LOCATION! LOCATION! LOCATION! Welcome to this charming home offering a wonderful blend of character, comfort, and functionality! Buhl Park is right around the corner, enjoy walking your dog, playing at the park with your family, or utilize the disc golf course. The main floor features two bedrooms, a full bathroom, an inviting living room, and an eat-in kitchen perfect for everyday living and gathering with family and friends. Upstairs, you’ll find a spacious third bedroom with plenty of built-in storage, adding extra convenience and versatility to the home. This home boats with character! Original hardwood flooring, glass door knobs, and original wooden doors that are beautiful. The basement offers even more possibilities, with a full bathroom already in place and potential for additional storage to suit your needs. Outside, enjoy the convenience of a paved driveway and an attached one-car garage. Level backyard built for your future garden, pool, or BBQ patio. Convenient access to the garage from the yard area. Full of charm and opportunity, this home is a great option for anyone looking for a place to make their own. Don’t miss your chance to see all this property has to offer!
Contingent
$149,000
998 Woodland Rd, Sharpsville, PA 16150
3beds
--sqft
Single Family Residence
Built in ----
7,845 Square Feet Lot
$149,200 Zestimate®
$--/sqft
$-- HOA
What's special
Level backyardAttached one-car garagePaved drivewayGlass door knobsOriginal hardwood flooring
- 37 days
- 71
- 1
Likely to sell faster than
Zillow last checked:
Listing updated:
Listed by:
Leah Rouse 724-458-8800,
BERKSHIRE HATHAWAY THE PREFERRED REALTY 724-458-8800
Source: WPMLS,MLS#: 1779067 Originating MLS: West Penn Multi-List
Facts & features
Interior
Bedrooms & bathrooms
- Bedrooms: 3
- Bathrooms: 2
- Full bathrooms: 2
Primary bedroom
- Level: Main
- Dimensions: 12x8
Bedroom 2
- Level: Main
- Dimensions: 10x9
Bedroom 3
- Level: Upper
- Dimensions: 17x12
Bonus room
- Level: Main
- Dimensions: 13x7
Den
- Level: Upper
- Dimensions: 16x12
Dining room
- Level: Main
- Dimensions: Combo
Entry foyer
- Level: Main
Family room
- Level: Lower
Kitchen
- Level: Main
- Dimensions: 20x8
Laundry
- Level: Lower
- Dimensions: 10x9
Living room
- Level: Main
- Dimensions: 16x12
Heating
- Forced Air, Gas
Cooling
- Central Air
Appliances
- Included: Some Electric Appliances, Dryer, Dishwasher, Refrigerator, Stove, Washer
Features
- Window Treatments
- Flooring: Carpet, Hardwood, Vinyl
- Windows: Window Treatments
- Basement: Full
- Has fireplace: No
Video & virtual tour
Property
Parking
- Total spaces: 1
- Parking features: Attached, Garage
- Has attached garage: Yes
Features
- Levels: One and One Half
- Stories: 1.5
Lot
- Size: 7,845 Square Feet
- Dimensions: 55 x 151 x 55 x 151
Details
- Parcel number: 72845014
Construction
Type & style
- Home type: SingleFamily
- Architectural style: Cape Cod
- Property subtype: Single Family Residence
Materials
- Vinyl Siding
- Roof: Asphalt
Condition
- Resale
Utilities & green energy
- Sewer: Public Sewer
- Water: Public
Community & HOA
Community
- Features: Public Transportation
Location
- Region: Sharpsville
Financial & listing details
- Tax assessed value: $13,800
- Annual tax amount: $2,023
- Date on market: 10/13/2026
Estimated market value
$149,200
$142,000 - $157,000
$1,613/mo
Price history
| Date | Event | Price |
|---|---|---|
| 10/16/2026 | Contingent | $149,000 |
Source:  WPMLS #1779067 Report a problem | ||
| 10/13/2026 | Listed for sale | $149,000+112.1% |
Source: WPMLS #1779067 Report a problem | ||
| 11/2/2020 | Sold | $70,250 |
Source: Public Record Report a problem | ||
Public tax history
| Year | Property taxes | Tax assessment |
|---|---|---|
| 2025 | $1,979 +4.1% | $13,800 |
| 2024 | $1,902 +1.8% | $13,800 |
| 2023 | $1,867 +2.7% | $13,800 |
| 2022 | $1,819 +0.8% | $13,800 |
| 2021 | $1,805 +1.2% | $13,800 |
| 2020 | $1,785 | $13,800 |
| 2019 | $1,785 +5.1% | $13,800 |
| 2018 | $1,698 -0.4% | $13,800 |
| 2017 | $1,705 | $13,800 |
| 2016 | -- | $13,800 |
| 2015 | -- | $13,800 |
| 2014 | -- | $13,800 |
| 2013 | -- | $13,800 |
| 2012 | -- | $13,800 |
| 2011 | -- | $13,800 |
| 2010 | -- | $13,800 |
| 2009 | -- | $13,800 |
| 2008 | -- | $13,800 |
| 2007 | -- | $13,800 |
| 2006 | -- | $13,800 |
| 2005 | -- | $13,800 |
| 2004 | -- | $13,800 |
| 2003 | -- | $13,800 |
| 2002 | -- | $13,800 +200% |
| 2000 | -- | $4,600 |
| 1999 | -- | $4,600 |
Find assessor info on the county website
Monthly payment
Est. payment
Payment breakdown
Explore the cost of this home by adjusting the details. Changes won't be saved.Climate risks
Neighborhood: 16150
Nearby schools
Schools provided by the listing agent
- District: Sharpsville
Source: WPMLS. This data may not be complete. We recommend contacting the local school district to confirm school assignments for this home.

Similar homes
- $138,0002 bd1 ba-- sqft41 Lyle Dr, Hermitage, PA 16148For Sale
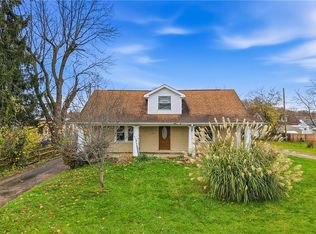 MLS ID #1783808, Jeffrey Miller. WPMLS
- $174,9004 bd3 ba-- sqft66 S 7th St, Sharpsville, PA 16150For Sale
 MLS ID #1773894, Ebony Paige. WPMLS
- $148,9003 bd2 ba-- sqft486 Tamplin St, Sharon, PA 16146For Sale
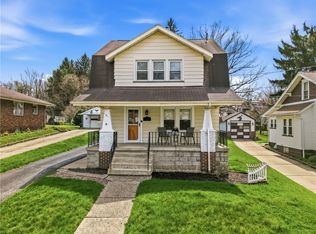 MLS ID #1733002, Annette Dougherty. WPMLS
- $169,9002 bd2 ba-- sqft1003 Bon Air Dr, Hermitage, PA 16146For Sale
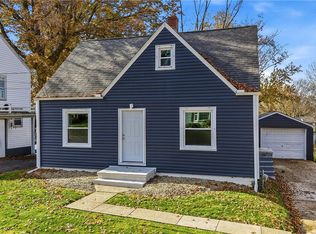 MLS ID #1782298, Sara McCauley. WPMLS
