New construction means more than brand-new finishes, it means a home designed for the way people live today. With four bedrooms, three-and-a-half baths, and a layout that balances open gathering spaces with private retreats, this home offers room to spread out without sacrificing connection. The main level centers around an inviting living area that flows effortlessly into the kitchen and dining space, creating the perfect setting for everything from busy weekday mornings to weekend get-togethers. The kitchen features a large island, walk-in pantry, and plenty of workspace, while the main-level primary suite provides a peaceful escape with a spacious bath, walk-in closet, and convenient access to the laundry room. Upstairs, three additional bedrooms each include walk-in closets, complemented by a full bath and an expansive bonus room that can easily serve as a second living area, playroom, media room, home office, or whatever best fits your lifestyle. Located in South Park Commons, this beautifully designed home combines modern finishes, energy-conscious construction, and flexible living spaces to create a home that's ready to grow with you for years to come. This home qualifies for a 5.25% rate incentive on a 30 year government loan with the builder's preferred lender. In addition, buyers receive up to $2500 in closing costs.
New construction
$419,800
9980 Bremerton St, Bowling Green, KY 42101
4beds
2,551sqft
:
Get pre-qualified$2,762/mo
Single Family Residence
Built in 2026
9,147 Square Feet Lot
$-- Zestimate®
$165/sqft
$-- HOA
What's special
Modern finishesMain-level primary suiteFlexible living spacesExpansive bonus roomFour bedroomsThree-and-a-half bathsWalk-in pantry
- 4 days |
- 50 |
- 3 |
Zillow last checked:
Listing updated:
Listed by:
Amy Rush 270-935-8665,
Coldwell Banker Legacy Group,
Lola B Marley 270-799-9551,
Coldwell Banker Legacy Group
Source: RASK,MLS#: RA20264548
Facts & features
Interior
Bedrooms & bathrooms
- Bedrooms: 4
- Bathrooms: 3
- Full bathrooms: 2
- Partial bathrooms: 1
- Main level bathrooms: 2
- Main level bedrooms: 1
Rooms
- Room types: Bonus Room
Primary bedroom
- Level: Main
- Area: 207.5
- Dimensions: 15 x 13.83
Bedroom 2
- Level: Upper
- Area: 172.19
- Dimensions: 14.25 x 12.08
Bedroom 3
- Level: Upper
- Area: 177.67
- Dimensions: 13.67 x 13
Bedroom 4
- Level: Upper
- Area: 89.44
- Dimensions: 11.67 x 7.67
Primary bathroom
- Level: Main
Bathroom
- Features: Double Vanity, Tub/Shower Combo, Walk-In Closet(s)
Dining room
- Level: Main
Family room
- Level: Main
- Area: 344.17
- Dimensions: 19.67 x 17.5
Kitchen
- Features: Pantry
- Level: Main
Heating
- Forced Air, Gas
Cooling
- Central Air
Appliances
- Included: Dishwasher, Microwave, Gas Range, Refrigerator, Self Cleaning Oven, Gas Water Heater, Tankless Water Heater
- Laundry: Laundry Room
Features
- Energy Star Home, Walk-In Closet(s), Walls (Dry Wall), Kitchen/Dining Combo
- Flooring: Carpet, Hardwood, Tile
- Windows: Thermo Pane Windows
- Basement: None
- Has fireplace: No
- Fireplace features: None
Interior area
- Total structure area: 2,551
- Total interior livable area: 2,551 sqft
Property
Parking
- Total spaces: 2
- Parking features: Attached
- Attached garage spaces: 2
- Has uncovered spaces: Yes
Accessibility
- Accessibility features: None
Features
- Levels: One and One Half
- Patio & porch: Patio
- Exterior features: Concrete Walks, Landscaping
- Pool features: Community
- Fencing: None
- Body of water: None
Lot
- Size: 9,147 Square Feet
- Features: Interior Lot, Subdivided
Details
- Parcel number: 031A11C168
Construction
Type & style
- Home type: SingleFamily
- Architectural style: Craftsman
- Property subtype: Single Family Residence
Materials
- Brick Veneer, Vinyl Siding
- Foundation: Slab
- Roof: Shingle
Condition
- New construction: Yes
- Year built: 2026
Utilities & green energy
- Sewer: City
- Water: County
- Utilities for property: Electricity Available, Natural Gas
Community & HOA
Community
- Features: Sidewalks
- Security: Smoke Detector(s)
- Subdivision: South Park Commons
HOA
- Has HOA: Yes
- Amenities included: Pool, Tennis Court(s)
Location
- Region: Bowling Green
Financial & listing details
- Price per square foot: $165/sqft
- Price range: $419.8K - $419.8K
- Date on market: 7/30/2026
Estimated market value
Not available
Estimated sales range
Not available
Not available
Price history
| Date | Event | Price |
|---|---|---|
| 7/30/2026 | Listed for sale | $419,800$165/sqft |
Source:  RASK #RA20264548 Report a problem RASK #RA20264548 Report a problem | ||
Public tax history
Tax history is unavailable.
Monthly payment
Est. payment
Payment breakdown
Explore the cost of this home by adjusting the details. Changes won't be saved.Climate risks
Neighborhood: 42101
Nearby schools
GreatSchools rating
- 9/10Rich Pond Elementary SchoolGrades: PK-6Distance: 1.3 mi
- 9/10South Warren Middle SchoolGrades: 7-8Distance: 1.2 mi
- 9/10South Warren High SchoolGrades: 9-12Distance: 1.2 mi
Schools provided by the listing agent
- Elementary: Rich Pond
- Middle: South Warren
- High: South Warren
Source: RASK. This data may not be complete. We recommend contacting the local school district to confirm school assignments for this home.
- $349,8003 bd2 ba1.5k sqft9990 Bremerton St, Bowling Green, KY 42101New Construction

- $336,8003 bd2 ba1.5k sqft10935 Chickasaw Ct LOT 178, Bowling Green, KY 42101Off Market
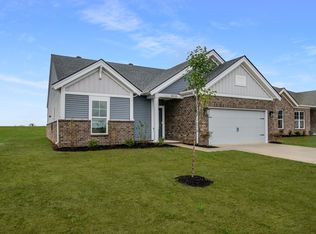
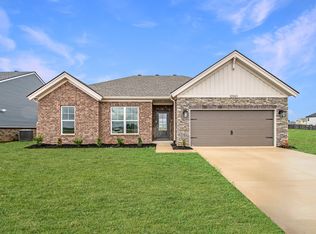
- $338,3003 bd2 ba1.7k sqft10943 Chickasaw Ct LOT 179, Bowling Green, KY 42101Off Market
- $419,8004 bd3 ba2.6k sqft9980 Bremerton St LOT 168, Bowling Green, KY 42101New Construction

- $324,8003 bd2 ba1.4k sqft9984 Bremerton St LOT 167, Bowling Green, KY 42101New Construction
- $369,8003 bd2 ba1.9k sqft9974 Bremerton St LOT 169, Bowling Green, KY 42101New Construction
- $428,2004 bd3 ba2.8k sqft10802 Braewick Cir LOT 175, Bowling Green, KY 42101Off Market
- $368,9004 bd3 ba2.1k sqft10927 Chickasaw Ct LOT 177, Bowling Green, KY 42101Off Market
A local agent can set up tours, give advice and negotiate with sellers.
A local lender can help you make sure your offer is ready when you are.
Similar homes
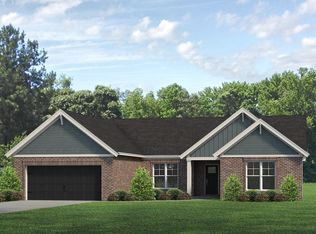
- from $422,3004 bd2 ba2.1k sqftTamarack Craftsman - LP - Griffith Plan, South Park Commons, Bowling Green, KY 42101New Construction
 Jagoe Homes
 - $419,8004 bd3 ba2.6k sqft9980 Bremerton St Lot 168, Bowling Green, KY 42101New ConstructionJagoe Homes
- $419,8004 bd3 ba2.6k sqft9995 Bremerton St Lot 157, Bowling Green, KY 42101New Construction
 Jagoe Homes
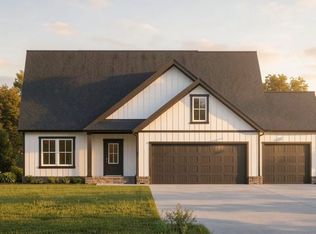
 - $536,8004 bd3 ba2.8k sqft9965 Creamery Ln, Bowling Green, KY 42101New Construction
 MLS ID #RA20264555, Tony M Huynh, Keller Williams First Choice R. RASK
 - from $403,5003 bd2 ba1.9k sqftSpruce Craftsman - LP - Griffith Plan, South Park Commons, Bowling Green, KY 42101New ConstructionJagoe Homes
- $379,8004 bd3 ba2.2k sqft2967 Stagner Ln, Bowling Green, KY 42104For SaleMLS ID #RA20264610, Katia Reyes Labrada, Coldwell Banker Legacy Group. RASK
- from $423,0004 bd2 ba2.1k sqftTamarack Craftsman - LP - Madison Plan, South Park Commons, Bowling Green, KY 42101New ConstructionJagoe Homes
- from $399,8003 bd2 ba1.8k sqftMulberry Craftsman - LP - Griffith Plan, South Park Commons, Bowling Green, KY 42101New ConstructionJagoe Homes
- from $409,6003 bd2 ba1.8k sqftSpruce Farmhouse - LP - Griffith Plan, South Park Commons, Bowling Green, KY 42101New ConstructionJagoe Homes
- $369,8003 bd2 ba1.9k sqft9974 Bremerton St Lot 169, Bowling Green, KY 42101New ConstructionJagoe Homes
- from $410,3003 bd2 ba1.8k sqftSpruce Farmhouse - LP - Madison Plan, South Park Commons, Bowling Green, KY 42101New ConstructionJagoe Homes
- from $359,9004 bd2 ba1.6k sqftThe Windsor Plan, South Haven, Bowling Green, KY 42101New ConstructionHammer Homes
- $449,8004 bd3 ba2.6k sqft2973 Stagner Ln Lot 227, Bowling Green, KY 42104New ConstructionJagoe Homes
- from $404,2003 bd2 ba1.9k sqftSpruce Craftsman - LP - Madison Plan, South Park Commons, Bowling Green, KY 42101New ConstructionJagoe Homes
- from $459,9003 bd3 ba2.2k sqftThe Tannin Plan, South Haven, Bowling Green, KY 42101New ConstructionHammer Homes
- $445,0003 bd3 ba2k sqft4178 Beechwood Ln, Bowling Green, KY 42104For SaleMLS ID #RA20264558, Mihreta Heldic, Crye-Leike Executive Realty. RASK
- from $489,9004 bd4 ba2.6k sqftThe Pennyroyal Plan, South Haven, Bowling Green, KY 42101New ConstructionHammer Homes
- from $449,9004 bd3 ba2.3k sqftThe Nottingham Plan, South Haven, Bowling Green, KY 42101New ConstructionHammer Homes
- from $400,5003 bd2 ba1.8k sqftMulberry Craftsman - LP - Madison Plan, South Park Commons, Bowling Green, KY 42101New ConstructionJagoe Homes
- $324,8003 bd2 ba1.4k sqft9984 Bremerton St Lot 167, Bowling Green, KY 42101New ConstructionJagoe Homes
