The Summit is a ranch-style home that features a split-bedroom layout, offering both privacy and functionality. The open living area includes a spacious family room, a kitchen with an island, and a large dining area perfect for gatherings. The private owner’s suite is situated just off the family room, that includes an ensuite bath and a generously sized walk-in closet. Additional home highlights include a spacious laundry room and a private, covered patio for outdoor relaxation.
New construction
$349,800
9990 Bremerton St, Bowling Green, KY 42101
3beds
1,581sqft
:
Get pre-qualified$2,302/mo
Single Family Residence
Built in 2026
9,147 Square Feet Lot
$-- Zestimate®
$221/sqft
$-- HOA
What's special
Split-bedroom layoutSpacious family roomEnsuite bathSpacious laundry roomKitchen with an islandGenerously sized walk-in closet
- 4 days |
- 1 |
- 0 |
Zillow last checked:
Listing updated:
Listed by:
Jared H Nugent 270-202-1262,
RE/MAX Real Estate Executives,
Ken Waddell 270-779-5379,
RE/MAX Real Estate Executives
Source: RASK,MLS#: RA20264635
Facts & features
Interior
Bedrooms & bathrooms
- Bedrooms: 3
- Bathrooms: 2
- Full bathrooms: 2
- Main level bathrooms: 2
- Main level bedrooms: 3
Rooms
- Room types: Attic
Primary bedroom
- Level: Main
Bedroom 2
- Level: Main
Bedroom 3
- Level: Main
Primary bathroom
- Level: Main
Bathroom
- Features: Double Vanity, Granite Counters, Tub/Shower Combo
Family room
- Level: Main
Kitchen
- Features: Granite Counters
- Level: Main
Heating
- Furnace, Gas
Cooling
- Central Air
Appliances
- Included: Dishwasher, Disposal, Microwave, Electric Range, Refrigerator, Tankless Water Heater
- Laundry: Laundry Room
Features
- Split Bedroom Floor Plan, Walk-In Closet(s), Walls (Dry Wall), Kitchen/Dining Combo
- Flooring: Laminate
- Windows: Thermo Pane Windows
- Basement: None
- Has fireplace: No
- Fireplace features: None
Interior area
- Total structure area: 1,581
- Total interior livable area: 1,581 sqft
Video & virtual tour
Property
Parking
- Total spaces: 2
- Parking features: Attached
- Attached garage spaces: 2
Accessibility
- Accessibility features: 1st Floor Bathroom, No Stairs/Steps
Features
- Patio & porch: Covered Patio
- Fencing: None
Lot
- Size: 9,147 Square Feet
- Features: Subdivided
Details
- Parcel number: 031A11C166
Construction
Type & style
- Home type: SingleFamily
- Architectural style: Ranch
- Property subtype: Single Family Residence
Materials
- Vinyl Siding
- Foundation: Slab
- Roof: Shingle
Condition
- New construction: Yes
- Year built: 2026
Utilities & green energy
- Sewer: City
- Water: County
- Utilities for property: Natural Gas Available
Community & HOA
Community
- Features: Sidewalks
- Security: Smoke Detector(s)
- Subdivision: South Park Commons
HOA
- Has HOA: Yes
- Amenities included: Pool
Location
- Region: Bowling Green
Financial & listing details
- Price per square foot: $221/sqft
- Price range: $349.8K - $349.8K
- Date on market: 7/30/2026
- Road surface type: Concrete
Estimated market value
Not available
Estimated sales range
Not available
Not available
Price history
| Date | Event | Price |
|---|---|---|
| 8/3/2026 | Listed for sale | $349,800$221/sqft |
Source:  RASK #RA20264635 Report a problem RASK #RA20264635 Report a problem | ||
Public tax history
Tax history is unavailable.
Monthly payment
Est. payment
Payment breakdown
Explore the cost of this home by adjusting the details. Changes won't be saved.Climate risks
Neighborhood: 42101
Nearby schools
GreatSchools rating
- 9/10Rich Pond Elementary SchoolGrades: PK-6Distance: 1.3 mi
- 9/10South Warren Middle SchoolGrades: 7-8Distance: 1.2 mi
- 9/10South Warren High SchoolGrades: 9-12Distance: 1.1 mi
Schools provided by the listing agent
- Elementary: Rich Pond
- Middle: South Warren
- High: South Warren
Source: RASK. This data may not be complete. We recommend contacting the local school district to confirm school assignments for this home.
- $419,8004 bd3 ba2.6k sqft9980 Bremerton St LOT 168, Bowling Green, KY 42101New Construction

- $324,8003 bd2 ba1.4k sqft9984 Bremerton St LOT 167, Bowling Green, KY 42101New Construction

- $419,8004 bd3 ba2.5k sqft9980 Bremerton St, Bowling Green, KY 42101New Construction

- $349,8003 bd2 ba1.5k sqft9990 Bremerton St LOT 166, Bowling Green, KY 42101New Construction
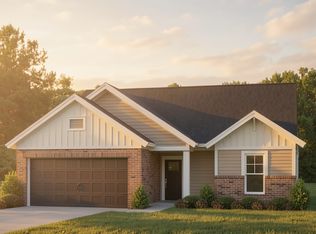
- $387,5004 bd3 ba2.5k sqft10068 Creamery Ln, Bowling Green, KY 42101Sold
- $369,8003 bd2 ba1.9k sqft9974 Bremerton St LOT 169, Bowling Green, KY 42101New Construction
- $343,6003 bd2 ba1.7k sqft10072 Creamery Lane Lot 53, Bowling Green, KY 42101Off Market
- $399,8004 bd3 ba2.5k sqft9989 Bremerton St LOT 156, Bowling Green, KY 42101New Construction
A local agent can set up tours, give advice and negotiate with sellers.
A local lender can help you make sure your offer is ready when you are.
Similar homes
- from $337,6003 bd2 ba1.6k sqftTeton Craftsman - Acadia Plan, South Park Commons, Bowling Green, KY 42101New Construction
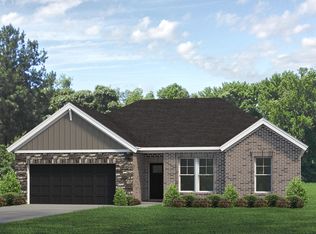 Jagoe Homes
 - $349,8003 bd2 ba1.5k sqft9990 Bremerton St Lot 166, Bowling Green, KY 42101New ConstructionJagoe Homes
- from $363,5003 bd3 ba2k sqftCumberland Modern - Acadia Plan, South Park Commons, Bowling Green, KY 42101New Construction
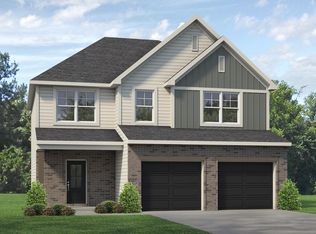 Jagoe Homes
 - $344,9003 bd2 ba1.7k sqft10012 Cascade Ct, Bowling Green, KY 42104For Sale

 MLS ID #RA20264469, Crystal Cavanah, Keller Williams First Choice R. RASK
 - $369,8003 bd2 ba1.9k sqft9974 Bremerton St Lot 169, Bowling Green, KY 42101New ConstructionJagoe Homes
- $349,8003 bd2 ba1.7k sqft10936 Chickasaw Ct Lot 185, Bowling Green, KY 42101New ConstructionJagoe Homes
- $324,8003 bd2 ba1.4k sqft9984 Bremerton St Lot 167, Bowling Green, KY 42101New ConstructionJagoe Homes
- $319,9003 bd2 ba1.5k sqft3292 S Oak St, Bowling Green, KY 42101For SaleMLS ID #RA20264485, Asher Sullivan, Coldwell Banker Legacy Group. RASK
- from $359,9003 bd2 ba1.6k sqftThe Southall Plan, South Haven, Bowling Green, KY 42101New ConstructionHammer Homes
- $349,8003 bd2 ba1.7k sqft10936 Chickasaw Ct, Bowling Green, KY 42104New ConstructionMLS ID #RA20263825, Roger Cole, Benchmark Realty, LLC. RASK
- $279,9993 bd2 ba1.7k sqft255 Halsell St, Bowling Green, KY 42104For SaleMLS ID #HK2603209, Beth A Snyder, ETOWN REALTY INC. HKMLS
- from $359,9004 bd2 ba1.6k sqftThe Windsor Plan, South Haven, Bowling Green, KY 42101New ConstructionHammer Homes
- $370,0004 bd3 ba2.1k sqft10080 Creamery Ln, Bowling Green, KY 42101For SaleMLS ID #RA20263456, Meenu Gill, EXP Realty, LLC. RASK
- from $403,5003 bd2 ba1.9k sqftSpruce Craftsman - LP - Griffith Plan, South Park Commons, Bowling Green, KY 42101New ConstructionJagoe Homes
- $369,8004 bd3 ba2.1k sqft10796 Braewick Cir, Bowling Green, KY 42101For SaleMLS ID #RA20263103, Katia Reyes Labrada, Coldwell Banker Legacy Group. RASK
- $324,8003 bd2 ba1.4k sqft10138 Creamery Ln Lot 193, Bowling Green, KY 42101New ConstructionJagoe Homes
- $345,0003 bd3 ba1.8k sqft8744 Merrill Cir, Bowling Green, KY 42104For SaleMLS ID #RA20263036, Alan Casada, BHG Realty. RASK
- from $399,8003 bd2 ba1.8k sqftMulberry Craftsman - LP - Griffith Plan, South Park Commons, Bowling Green, KY 42101New ConstructionJagoe Homes
- from $337,4003 bd2 ba1.5k sqftSummit Craftsman - Acadia Plan, South Park Commons, Bowling Green, KY 42101New ConstructionJagoe Homes
- $349,9003 bd2 ba1.6k sqftLOT 77 Ansbury Ct, Bowling Green, KY 42101New ConstructionRASK
