Welcome to this stunning condominium offering exceptional views from every window and thoughtfully designed architectural details throughout. Step into a bright foyer that leads to a light-filled solarium—ideal for year-round enjoyment. The spacious kitchen features modern updates and opens to a well-appointed dining area and a warm, inviting family room. The first-floor primary suite includes updated flooring and a beautifully refreshed en-suite bath. With three bedrooms, an additional office/bonus room, A loft with a wet bar, 3 fireplaces and three full and one-half baths, there’s ample space for a variety of living needs. Outside, unwind under the stars in the private hot tub while enjoying serene Western Reserve skies. This truly unique and beautifully maintained property is a rare find in Aurora.
Closed
$679,000
999 Goldenrod Trl, Aurora, OH 44202
3beds
--sqft
Condominium
Built in 1996
-- sqft lot
$719,100 Zestimate®
$--/sqft
$2,741 Estimated rent
Home value
$719,100
$590,000 - $884,000
$2,741/mo
Zestimate® history
Owner options
List your home for rent
$2,741/mo
Rent Zestimate®
Find your next renter with Zillow Rental Manager. Plus, with online applications, you can quickly screen prospective tenants – for free.
$2,741/mo
Rent Zestimate®
Refinance and save
$4,460/mo
Est. payment
Refinancing to a lower rate could help reduce your monthly payments and save thousands over the life of the loan.
$4,460/mo
Est. payment
Explore your selling options
Work with a Zillow partner agent
Leverage their expertise and Zillow's premium Showcase listings to get your home seen by more buyers.
Get startedList with your own agent
Get your home in front of millions of buyers by listing it on Zillow.
Learn how to do itSell it yourself
Take full control of how buyers see your home on Zillow by listing For Sale by Owner (FSBO).
List your homeWhat's special
Modern updatesInviting family roomThoughtfully designed architectural detailsPrimary suitePrivate hot tubBright foyerLight-filled solarium
Zillow last checked:
Listing updated:
Listed by:
Mary C Strimple 330-671-3179 marystrimple@howardhanna.com,
Howard Hanna
Bought with:
Carlyn Goudas, 2014004923
Howard Hanna
Paige Palumbo, 2024004853
Howard Hanna
Source: MLS Now,MLS#: 5139921Originating MLS: Akron Cleveland Association of REALTORS
Facts & features
Interior
Bedrooms & bathrooms
- Bedrooms: 3
- Bathrooms: 4
- Full bathrooms: 3
- 1/2 bathrooms: 1
- Main level bathrooms: 2
- Main level bedrooms: 1
Primary bedroom
- Description: Flooring: Carpet
- Level: First
- Dimensions: 16 x 19
Bedroom
- Description: Flooring: Carpet
- Level: Second
- Dimensions: 11 x 15
Bedroom
- Description: Flooring: Carpet
- Level: Second
- Dimensions: 15 x 17
Great room
- Description: Flooring: Wood
- Level: First
- Dimensions: 18 x 21
Kitchen
- Description: Flooring: Wood
- Level: First
- Dimensions: 14 x 17
Laundry
- Description: Flooring: Ceramic Tile
- Level: First
Living room
- Description: Flooring: Wood
- Level: First
- Dimensions: 20 x 14
Sunroom
- Level: First
Heating
- Forced Air, Fireplace(s), Gas
Cooling
- Central Air
Appliances
- Included: Cooktop, Dryer, Dishwasher, Disposal, Humidifier, Microwave, Refrigerator, Washer
- Laundry: In Unit
Features
- Has basement: No
- Number of fireplaces: 3
- Fireplace features: Gas
Property
Parking
- Parking features: Garage, Garage Door Opener
- Garage spaces: 2
Features
- Levels: Two
- Stories: 2
Details
- Parcel number: 030203000112000
Construction
Type & style
- Home type: Condo
- Architectural style: Contemporary
- Property subtype: Condominium
Materials
- Vinyl Siding
- Roof: Asphalt
Condition
- Year built: 1996
Utilities & green energy
- Sewer: Public Sewer
- Water: Public
Community & HOA
Community
- Security: Smoke Detector(s)
- Subdivision: Arrowood Walden
HOA
- Has HOA: Yes
- Services included: Insurance, Maintenance Grounds, Maintenance Structure, Reserve Fund, Snow Removal
- HOA fee: $60 annually
- HOA name: Walden Farms
- Second HOA fee: $608 monthly
Location
- Region: Aurora
Financial & listing details
- Annual tax amount: $8,652
- Date on market: 7/17/2025
- Cumulative days on market: 2 days
- Listing agreement: Exclusive Right To Sell
Price history
| Date | Event | Price |
|---|---|---|
| 9/2/2025 | Sold | $679,000 |
Source: MLS Now #5139921 Report a problem | ||
| 7/20/2025 | Pending sale | $679,000 |
Source: MLS Now #5139921 Report a problem | ||
| 7/17/2025 | Listed for sale | $679,000+9.5% |
Source: MLS Now #5139921 Report a problem | ||
| 9/21/2023 | Sold | $620,000+7.8% |
Source:  MLS Now #4480773 Report a problem MLS Now #4480773 Report a problem | ||
| 8/11/2023 | Pending sale | $575,000 |
Source: MLS Now #4480773 Report a problem | ||
| 8/9/2023 | Listed for sale | $575,000 |
Source: MLS Now #4480773 Report a problem | ||
Public tax history
Tax history is unavailable.
Neighborhood: 44202
Nearby homes
- $679,0503 bd3 ba3.5k sqft999 Goldenrod Dr, Aurora, OH 44202Sold
- $715,1003 bd5 ba4k sqft997 Goldenrod Trl, Aurora, OH 44202Off Market

- $675,7003 bd4 ba4k sqft997 Goldenrod Dr, Aurora, OH 44202Off Market
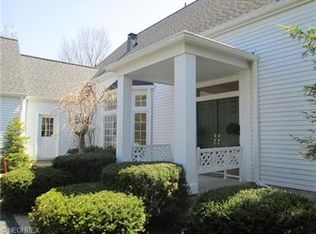
- $590,0003 bd4 ba3k sqft996 Goldenrod Dr, Aurora, OH 44202Sold
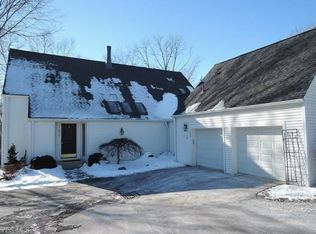
- $590,0003 bd5 ba-- sqft996 Goldenrod Trl, Aurora, OH 44202Sold
- $522,4003 bd3 ba2.5k sqft995 Goldenrod Dr, Aurora, OH 44202Off Market
- $550,0003 bd4 ba2.5k sqft995 Goldenrod Trl, Aurora, OH 44202For Sale
- $570,0003 bd4 ba2.9k sqft986 Goldenrod Trl, Aurora, OH 44202Sold
Nearby schools
GreatSchools rating
- NAMiller Elementary SchoolGrades: PK-KDistance: 0.9 mi
- 9/10Harmon Middle SchoolGrades: 6-8Distance: 1.5 mi
- 9/10Aurora High SchoolGrades: 9-12Distance: 1.5 mi
Schools provided by the listing agent
- District: Aurora CSD - 6701
Source: MLS Now. This data may not be complete. We recommend contacting the local school district to confirm school assignments for this home.
Get a cash offer in 3 minutes
Find out how much your home could sell for in as little as 3 minutes with a no-obligation cash offer.
Estimated market value
$719,100
Get a cash offer in 3 minutes
Find out how much your home could sell for in as little as 3 minutes with a no-obligation cash offer.
Estimated market value
$719,100
- Ohio
- Portage County
- Aurora
- 44202
- 999 Goldenrod Trl
Nearby cities
Nearby zip codes
Other Aurora Topics
