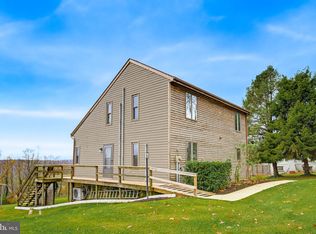
Enjoy the best of country living in this beautifully remodeled 3-bedroom, 2-full-bath home! Step inside to discover gorgeous hardwood floors and a stunning chef’s kitchen featuring sleek stainless steel appliances and stylish butcher block countertops. The spacious primary suite offers a luxurious private bath, creating the perfect place to relax and unwind. A finished lower level provides additional living space. Outside, enjoy the peaceful surroundings and room to spread out on just over an acre of land. A convenient two-car garage adds even more value to this wonderful property. Move-in ready, beautifully updated, and ready for you to call home! Enjoy the rural lifestyle you've been dreaming of!
For sale
$379,900
999 Hilldale Rd, Holtwood, PA 17532
3beds
2,554sqft
Single Family Residence
Built in 1987
1.03 Acres Lot
$383,900 Zestimate®
$149/sqft
$-- HOA
What's special
Stylish butcher block countertopsSleek stainless steel appliancesPeaceful surroundingsConvenient two-car garageGorgeous hardwood floorsSpacious primary suiteLuxurious private bath
- 13 days
- 1,084
- 100
Likely to sell faster than
Zillow last checked:
Listing updated:
Listed by:
Jim Englert Jr 717-278-2716,
Coldwell Banker Realty (717) 735-8400,
Listing Team: Englert Hostetter Team
Source: Bright MLS,MLS#: PALA2098434
Facts & features
Interior
Bedrooms & bathrooms
- Bedrooms: 3
- Bathrooms: 2
- Full bathrooms: 2
- Main level bathrooms: 2
- Main level bedrooms: 3
Basement
- Area: 1000
Heating
- Forced Air, Baseboard, Electric, Oil
Cooling
- Central Air, Electric
Appliances
- Included: Stainless Steel Appliance(s), Range Hood, Oven/Range - Electric, Dishwasher, Electric Water Heater
Features
- Bathroom - Walk-In Shower, Bathroom - Tub Shower, Upgraded Countertops, Recessed Lighting, Primary Bath(s)
- Flooring: Wood, Carpet
- Basement: Full,Improved,Walk-Out Access
- Has fireplace: No
Interior area
- Total structure area: 2,554
- Total interior livable area: 2,554 sqft
- Finished area above ground: 1,554
- Finished area below ground: 1,000
Video & virtual tour
Property
Parking
- Total spaces: 8
- Parking features: Basement, Built In, Garage Faces Side, Gravel, Attached, Driveway
- Attached garage spaces: 2
- Uncovered spaces: 6
Accessibility
- Accessibility features: None
Features
- Levels: One
- Stories: 1
- Patio & porch: Deck, Patio
- Pool features: None
Lot
- Size: 1.03 Acres
Details
- Additional structures: Above Grade, Below Grade
- Parcel number: 4305479500000
- Zoning: RESIDENTIAL
- Special conditions: Standard
Construction
Type & style
- Home type: SingleFamily
- Property subtype: Single Family Residence
Materials
- Vinyl Siding
- Foundation: Block
- Roof: Composition
Condition
- New construction: No
- Year built: 1987
- Major remodel year: 2026
Utilities & green energy
- Sewer: On Site Septic
- Water: Private, Well
Community & HOA
Community
- Subdivision: None Available
HOA
- Has HOA: No
Location
- Region: Holtwood
- Municipality: MARTIC TWP
Financial & listing details
- Price per square foot: $149/sqft
- Tax assessed value: $151,900
- Annual tax amount: $3,584
- Date on market: 11/6/2026
- Listing agreement: Exclusive Right To Sell
- Ownership: Fee Simple
Estimated market value
$383,900
$365,000 - $403,000
$1,947/mo
Price history
| Date | Event | Price |
|---|---|---|
| 11/6/2026 | Listed for sale | $379,900+162%$149/sqft |
Source:  Bright MLS #PALA2098434 Report a problem | ||
| 11/21/2025 | Sold | $145,000-17.1%$57/sqft |
Source: Bright MLS #PALA2076482 Report a problem | ||
| 11/6/2025 | Pending sale | $175,000$69/sqft |
Source: Bright MLS #PALA2076484 Report a problem | ||
| 9/12/2025 | Listed for sale | $175,000$69/sqft |
Source: Bright MLS #PALA2076482 Report a problem | ||
| 9/11/2025 | Listing removed | $175,000$69/sqft |
Source: Bright MLS #PALA2072068 Report a problem | ||
| 7/16/2025 | Listed for sale | $175,000+25.9%$69/sqft |
Source: Bright MLS #PALA2073062 Report a problem | ||
| 4/28/2012 | Listing removed | $139,000$54/sqft |
Source: Beiler-Campbell Realtors #5894050 Report a problem | ||
| 7/1/2011 | Price change | $139,000-7.3%$54/sqft |
Source: Beiler-Campbell Realtors #5894050 Report a problem | ||
| 5/29/2011 | Listed for sale | $149,900$59/sqft |
Source: Beiler-Campbell Realtors #5894050 Report a problem | ||
Public tax history
| Year | Property taxes | Tax assessment |
|---|---|---|
| 2026 | $3,468 +4.3% | $151,900 |
| 2025 | $3,326 +2.5% | $151,900 |
| 2024 | $3,244 | $151,900 |
| 2023 | $3,244 +2% | $151,900 |
| 2022 | $3,181 | $151,900 |
| 2021 | $3,181 +512.2% | $151,900 |
| 2020 | $520 -82.7% | $151,900 |
| 2019 | $3,011 +580.9% | $151,900 |
| 2018 | $442 -86.7% | $151,900 +4.8% |
| 2017 | $3,336 | $145,000 |
| 2016 | $3,336 +30.6% | $145,000 |
| 2015 | $2,553 | $145,000 |
| 2014 | $2,553 | $145,000 |
| 2013 | -- | $145,000 |
| 2012 | -- | $145,000 |
| 2011 | -- | $145,000 |
| 2010 | -- | $145,000 |
| 2009 | -- | $145,000 |
| 2007 | -- | $145,000 |
| 2006 | -- | $145,000 |
| 2005 | -- | $145,000 +12.8% |
| 2004 | -- | $128,500 |
| 2003 | -- | $128,500 |
| 2002 | -- | $128,500 |
| 2000 | -- | $128,500 |
Find assessor info on the county website
Monthly payment
Est. payment
Payment breakdown
Explore the cost of this home by adjusting the details. Changes won't be saved.Climate risks
Neighborhood: 17532
Nearby schools
Schools provided by the listing agent
- High: Penn Manor
- District: Penn Manor
Source: Bright MLS. This data may not be complete. We recommend contacting the local school district to confirm school assignments for this home.
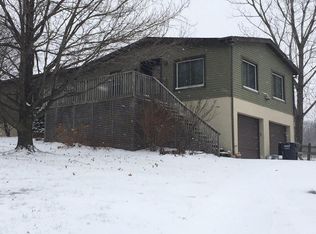
Similar homes
- $429,9003 bd2 ba2.3k sqft54 Glenna Dr, Delta, PA 17314For Sale
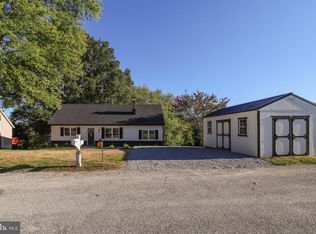
 MLS ID #PAYK2111826, John MacDonald, Core Partners Realty LLC. Bright MLS
- $419,9003 bd2 ba1.6k sqft41 Blossom Hill Dr, Lancaster, PA 17601For Sale
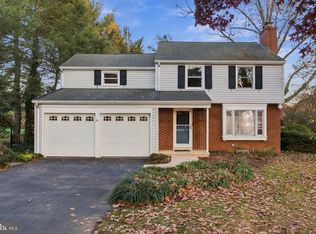 MLS ID #PALA2099034, David Wissler, Coldwell Banker Realty. Bright MLS
- $325,0003 bd2 ba1.5k sqft142 River Rd, Pequea, PA 17565For Sale
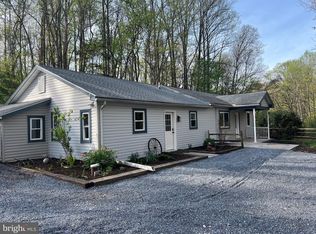 MLS ID #PALA2087016, Christina Zerbe, Coldwell Banker Realty. Bright MLS
- $435,0004 bd2 ba2.2k sqft46 Upper Valley Rd, Christiana, PA 17509For Sale
 MLS ID #PALA2098966, Ross Furner, Keller Williams Elite. Bright MLS
- $349,0004 bd2 ba1.5k sqft7256 Church Rd, Felton, PA 17322For SaleMLS ID #PAYK2110824, Jeremy Tolley, Keller Williams Keystone Realty. Bright MLS
- $395,0003 bd2 ba2k sqft1417 Stony Battery Rd, Lancaster, PA 17601For SaleMLS ID #PALA2097378, Tyler Stoltz, Berkshire Hathaway HomeServices Homesale Realty. Bright MLS
- $374,9004 bd3 ba1.7k sqft436 Appaloosa Way, Red Lion, PA 17356For SaleMLS ID #PAYK2114240, Sergio Mannino, Lime House. Bright MLS
- $349,9003 bd2 ba1.6k sqft100 Spring Meadow Ln, Washington Boro, PA 17582For SaleMLS ID #PALA2093956, Sam Groff, Iron Valley Real Estate of Lancaster. Bright MLS
- $364,9003 bd2 ba1.3k sqft222 Bluff View Dr, Lancaster, PA 17601For SaleMLS ID #PALA2098606, Dan Boensch, LPT Realty, LLC. Bright MLS
- $374,9004 bd3 ba1.9k sqft108 Joseph Rd, Lancaster, PA 17603For SaleMLS ID #PALA2095994, Dan Zecher, Keller Williams Elite. Bright MLS
- $499,9004 bd3 ba3.3k sqft38 Misty Hill Dr, Delta, PA 17314For SaleMLS ID #PAYK2111934, Elaine Bush, Berkshire Hathaway HomeServices Homesale Realty. Bright MLS
- $349,9003 bd2 ba1.9k sqft9 W Pennsylvania Ave, Stewartstown, PA 17363For SaleMLS ID #PAYK2108222, Lisa St Clair-Kimmey, Realty Plus Associates. Bright MLS
- $379,0003 bd3 ba1.4k sqft755 Kinderhook Rd, Columbia, PA 17512For SaleMLS ID #PALA2091050, Handy Cuevas, Coldwell Banker Realty. Bright MLS
- $499,9993 bd3 ba1.9k sqft3145 Dublin Rd, Street, MD 21154For SaleMLS ID #MDHR2060326, Melanie James, Berkshire Hathaway HomeServices Homesale Realty. Bright MLS
- $459,9004 bd3 ba2k sqft215 Darlington Ct, New Providence, PA 17560For SaleMLS ID #PALA2096086, Rachel Ingram, Keller Williams Elite. Bright MLS
- $519,0004 bd3 ba2.2k sqft4051 Federal Hill Rd, Jarrettsville, MD 21084For SaleMLS ID #MDHR2061784, Timothy Hopkins, Monument Sotheby's International Realty. Bright MLS
- $314,9003 bd2 ba1.3k sqft1109 High St, Lancaster, PA 17603For SaleMLS ID #PALA2097260, Santos Rivera, Iron Valley Real Estate of Berks. Bright MLS
- $565,0004 bd3 ba2k sqft243 Kingsbridge Dr, Lititz, PA 17543For SaleMLS ID #PALA2095958, Jennifer King, RE/MAX Evolved. Bright MLS
- $469,0004 bd3 ba2.8k sqft103 Brookside Ln, New Providence, PA 17560For SaleMLS ID #PALA2096164, Dustin Kreider, Berkshire Hathaway HomeServices Homesale Realty. Bright MLS
- $500,0004 bd2 ba2.5k sqft260 Blossom Hill Dr, Lancaster, PA 17601For SaleMLS ID #PALA2094322, Tom Taglieri, Coldwell Banker Realty. Bright MLS
