One of only 27 total units within this Benjamin Marshall masterpiece in the Gold Coast (originally built in 1912), this meticulously designed and maintained, lakefront residence offers 4,000 square feet of professionally renovated space, blending historic grandeur with modern elegance. Located within one of Chicago's most coveted neighborhoods, steps from the lakefront and Mag Mile, this character-filled home features unparalleled water views and turnkey, transitional living. Accessed via an elegant staircase or elevator, past a formal foyer and reception area, the grand living room with Marshall's original coffered ceiling flows into a sophisticated library, while the open-concept dining/family room is perfect for both intimate gatherings and elevated entertaining. The custom chef's kitchen boasts bespoke cabinetry, state-of-the-art appliances, beautiful French limestone stonework in keeping with the Beaux Arts style, a butler's pantry, and a breakfast area. The primary suite is a sanctuary unto itself, featuring panoramic lake views, a peaceful sitting area, and a spa-like bath with a soaking tub and expansive shower. Two additional en-suite bedrooms offer privacy and comfort for family or guests. Building amenities include 24-hour doorman service, a landscaped roof deck with stunning lake views, dining/lounge spaces and a fire pit, an updated exercise facility, and additional storage.
Closed
$1,350,000
999 N Lake Shore Dr Unit 2A, Chicago, IL 60611
3beds
4,000sqft
Single Family Residence
Built in 1912
-- sqft lot
$1,462,800 Zestimate®
$338/sqft
$6,763 Estimated rent
Home value
$1,462,800
$1.30M - $1.64M
$6,763/mo
Zestimate® history
Owner options
List your home for rent
$6,763/mo
Rent Zestimate®
Find your next renter with Zillow Rental Manager. Plus, with online applications, you can quickly screen prospective tenants – for free.
$6,763/mo
Rent Zestimate®
Refinance and save
$11,055/mo
Est. payment
Refinancing to a lower rate could help reduce your monthly payments and save thousands over the life of the loan.
$11,055/mo
Est. payment
Explore your selling options
Work with a Zillow partner agent
Leverage their expertise and Zillow's premium Showcase listings to get your home seen by more buyers.
Get startedList with your own agent
Get your home in front of millions of buyers by listing it on Zillow.
Learn how to do itSell it yourself
Take full control of how buyers see your home on Zillow by listing For Sale by Owner (FSBO).
List your homeWhat's special
Pristinely renovated spaceSublime water viewsLake viewsCommon rooftop terraceGorgeous fixturesBeautiful staircaseHandsome library
Zillow last checked:
Listing updated:
Listed by:
Timothy Salm 312-751-0300,
Jameson Sotheby's Intl Realty
Bought with:
Timothy Salm
Jameson Sotheby's Intl Realty
Source: MRED as distributed by MLS GRID,MLS#: 12153576
Facts & features
Interior
Bedrooms & bathrooms
- Bedrooms: 3
- Bathrooms: 4
- Full bathrooms: 3
- 1/2 bathrooms: 1
Rooms
- Room types: Library, Foyer, Pantry, Sun Room
Primary bedroom
- Features: Flooring (Hardwood), Bathroom (Full)
- Level: Main
- Area: 540 Square Feet
- Dimensions: 27X20
Bedroom 2
- Features: Flooring (Hardwood)
- Level: Main
- Area: 351 Square Feet
- Dimensions: 27X13
Bedroom 3
- Features: Flooring (Hardwood)
- Level: Main
- Area: 351 Square Feet
- Dimensions: 27X13
Dining room
- Features: Flooring (Hardwood)
- Level: Main
- Area: 294 Square Feet
- Dimensions: 21X14
Family room
- Features: Flooring (Hardwood)
Foyer
- Features: Flooring (Hardwood)
- Level: Main
- Area: 140 Square Feet
- Dimensions: 07X20
Kitchen
- Features: Kitchen (Eating Area-Table Space, Island, Pantry-Butler), Flooring (Hardwood)
- Level: Main
- Area: 440 Square Feet
- Dimensions: 20X22
Library
- Features: Flooring (Hardwood)
- Level: Main
- Area: 165 Square Feet
- Dimensions: 15X11
Living room
- Features: Flooring (Hardwood)
- Level: Main
- Area: 420 Square Feet
- Dimensions: 28X15
Pantry
- Features: Flooring (Hardwood)
- Level: Main
- Area: 54 Square Feet
- Dimensions: 09X06
Sun room
- Features: Flooring (Hardwood)
- Level: Main
- Area: 168 Square Feet
- Dimensions: 14X12
Heating
- Steam, Radiator(s)
Cooling
- Small Duct High Velocity, Zoned
Appliances
- Included: Double Oven, Range, Microwave, Dishwasher, High End Refrigerator, Washer, Dryer, Disposal, Stainless Steel Appliance(s)
- Laundry: Washer Hookup, In Unit
Features
- Storage
- Flooring: Hardwood
- Basement: None
- Number of fireplaces: 1
- Fireplace features: Other
Interior area
- Total structure area: 0
- Total interior livable area: 4,000 sqft
Property
Parking
- Total spaces: 2
- Parking features: Off Site, Leased, Detached, Garage
- Garage spaces: 2
Accessibility
- Accessibility features: No Disability Access
Features
- Has view: Yes
- View description: Side(s) of Property
- Has water view: Yes
- Water view: Side(s) of Property
- Waterfront features: Lake Front
Lot
- Features: Landscaped
Details
- Parcel number: 17032080080000
- Special conditions: List Broker Must Accompany
- Other equipment: TV-Cable
Construction
Type & style
- Home type: Cooperative
- Property subtype: Single Family Residence
Materials
- Brick, Stone
Condition
- New construction: No
- Year built: 1912
- Major remodel year: 2014
Utilities & green energy
- Electric: Circuit Breakers
- Sewer: Public Sewer
- Water: Lake Michigan
Community & HOA
HOA
- Has HOA: Yes
- Amenities included: Door Person, Elevator(s), Storage, On Site Manager/Engineer, Sundeck, Receiving Room, Security Door Lock(s), Service Elevator(s)
- Services included: Heat, Water, Gas, Insurance, Security, Doorman, Cable TV, Exterior Maintenance, Lawn Care, Scavenger, Snow Removal, Internet
- HOA fee: $5,348 monthly
Location
- Region: Chicago
Financial & listing details
- Price per square foot: $338/sqft
- Annual tax amount: $30,520
- Date on market: 9/3/2024
- Listing terms: Cash
- Ownership: Co-op
Price history
| Date | Event | Price |
|---|---|---|
| 4/3/2025 | Sold | $1,350,000-10%$338/sqft |
Source:  MRED as distributed by MLS GRID #12153576 Report a problem MRED as distributed by MLS GRID #12153576 Report a problem | ||
| 3/17/2025 | Contingent | $1,500,000$375/sqft |
Source: MRED as distributed by MLS GRID #12153576 Report a problem | ||
| 9/3/2024 | Listed for sale | $1,500,000-16.4%$375/sqft |
Source: MRED as distributed by MLS GRID #12153576 Report a problem | ||
| 8/17/2024 | Listing removed | $1,795,000$449/sqft |
Source: MRED as distributed by MLS GRID #12081301 Report a problem | ||
| 6/17/2024 | Listed for sale | $1,795,000$449/sqft |
Source: MRED as distributed by MLS GRID #12081301 Report a problem | ||
| 8/26/2023 | Listing removed | -- |
Source: MRED as distributed by MLS GRID #11761029 Report a problem | ||
| 4/17/2023 | Price change | $1,795,000-10%$449/sqft |
Source: MRED as distributed by MLS GRID #11761029 Report a problem | ||
| 1/19/2023 | Listed for sale | $1,995,000$499/sqft |
Source: MRED as distributed by MLS GRID #11704097 Report a problem | ||
| 2/8/2022 | Listing removed | -- |
Source: MRED as distributed by MLS GRID #11109099 Report a problem | ||
| 6/3/2021 | Listed for sale | $1,995,000-0.2%$499/sqft |
Source: MRED as distributed by MLS GRID #11109099 Report a problem | ||
| 12/19/2020 | Listing removed | $1,999,000$500/sqft |
Source: Berkshire Hathaway HomeServices Chicago #10835704 Report a problem | ||
| 8/26/2020 | Listed for sale | $1,999,000$500/sqft |
Source: Berkshire Hathaway HomeServices Chicago #10835704 Report a problem | ||
| 7/24/2020 | Listing removed | $1,999,000$500/sqft |
Source: Berkshire Hathaway HomeServices Chicago #10761439 Report a problem | ||
| 6/26/2020 | Price change | $1,999,000-14.9%$500/sqft |
Source: Berkshire Hathaway HomeServices Chicago #10761439 Report a problem | ||
| 11/15/2019 | Price change | $2,350,000-12.5%$588/sqft |
Source: Berkshire Hathaway HomeServices KoenigRubloff Realty Group #10761439 Report a problem | ||
| 5/1/2019 | Listed for sale | $2,685,000+14.3%$671/sqft |
Source: Berkshire Hathaway HomeServices KoenigRubloff #10363597 Report a problem | ||
| 10/23/2015 | Sold | $2,350,000+62.1%$588/sqft |
Source: MRED as distributed by MLS GRID #08958003 Report a problem | ||
| 11/28/2011 | Sold | $1,450,000$363/sqft |
Source: Berkshire Hathaway HomeServices Koenig Rubloff #07885185_60611_2A Report a problem | ||
Public tax history
Tax history is unavailable.
Neighborhood: Streeterville
Nearby homes
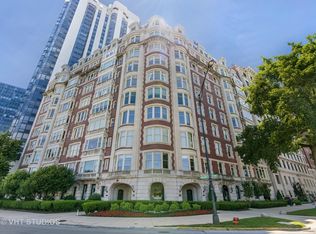
- $845,0004 bd4 ba4k sqft999 N Lake Shore Dr UNIT 3A, Chicago, IL 60611Sold
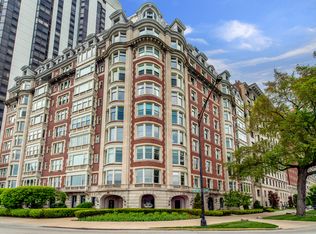
- $1,600,0003 bd5 ba3.8k sqft999 N Lake Shore Dr UNIT 2B, Chicago, IL 60611Sold
- $--1 bd1 ba-- sqft999 N Lake Shore Dr #776F18CCB, Chicago, IL 60611Off Market
- $--2 bd2 ba-- sqft999 N Lake Shore Dr #F320A52C6, Chicago, IL 60611Off Market
- $--1 bd1 ba-- sqft999 N Lake Shore Dr #1, Chicago, IL 60611Off Market
- $---- bd-- ba-- sqft999 N Lake Shore Dr UNIT 7B, Chicago, IL 60611Off Market
- $---- bd-- ba-- sqft999 N Lake Shore Dr UNIT 4B, Chicago, IL 60611Off Market
- $2,035,6003 bd4 ba3.8k sqft999 N Lake Shore Dr #3B, Chicago, IL 60611Off Market
- $---- bd-- ba-- sqft999 N Lake Shore Dr #8A, Chicago, IL 60611Off Market
Nearby schools
GreatSchools rating
- 4/10Ogden Elementary SchoolGrades: PK-8Distance: 0.5 mi
- 1/10Wells Community Academy High SchoolGrades: 9-12Distance: 2.5 mi
Schools provided by the listing agent
- Elementary: Ogden Elementary
- Middle: Ogden Elementary
- District: 299
Source: MRED as distributed by MLS GRID. This data may not be complete. We recommend contacting the local school district to confirm school assignments for this home.


Get pre-qualified for a loan
At Zillow Home Loans, we can pre-qualify you in as little as 5 minutes with no impact to your credit score.An equal housing lender. NMLS #10287.
- Illinois
- Cook County
- Chicago
- 60611
- Streeterville
- 999 N Lake Shore Dr Unit 2A
Nearby cities
Nearby neighborhoods
Nearby zip codes
Other Chicago Topics
