Skip main navigation
Off market
  • $1,149,400

    999 N Lake Shore Dr Unit 5C, Chicago, IL 60611

    2beds
    2,600sqft
    Condo
    Built in 1912
    -- sqft lot
    $1,149,400 Zestimate®
    $442/sqft
    $7,485 Estimated rent

    Home value

    $1,149,400

    $1.02M - $1.30M

    $7,485/mo

    Zestimate® history
    Loading
    Loading...

    Owner options

    List your home for rent

    $7,485/mo

    Rent Zestimate®

    Find your next renter with Zillow Rental Manager. Plus, with online applications, you can quickly screen prospective tenants – for free.

    Learn more

    $7,485/mo

    Rent Zestimate®

    Refinance and save

    $12,174/mo

    Est. payment

    Refinancing to a lower rate could help reduce your monthly payments and save thousands over the life of the loan.

    See today's rates

    $12,174/mo

    Est. payment

    Explore your selling options

    Work with a Zillow partner agent

    Leverage their expertise and Zillow's premium Showcase listings to get your home seen by more buyers.

    Get started

    List with your own agent

    Get your home in front of millions of buyers by listing it on Zillow.

    Learn how to do it

    Sell it yourself

    Take full control of how buyers see your home on Zillow by listing For Sale by Owner (FSBO).

    List your home

    What's special

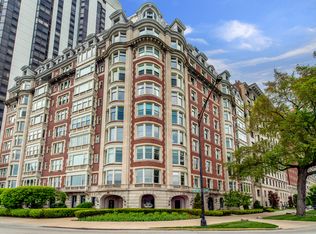
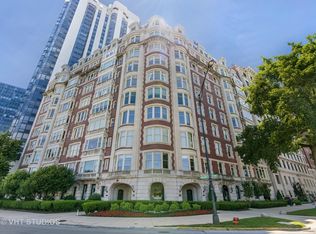
    This Magnificent renovation of a Benjamin Marshall 's masterpiece 999 Lake Shore Drive. The "C" tier allows you to enter from a private lobby/elevator. Unit 5C was published in a very well known magazine for its elegance and design. This home's placement on a higher floor allows for the most amazing Lake Michigan views from the Living Room, Dining Room and Master Bedroom Suite, while offering city views and marvelous sunset views from the kitchen and second bedroom. Find the most intimate private terrace surrounded by lattice walls and planters for your morning coffee/tea or evening relaxation. The open floor plans is great for entertaining yet allows a feeling of intimacy; high ceilings, beautiful wood floors, fireplace, sun room off the primary bedroom suite with the most beautiful Lake Michigan views. The chef's kitchen complete with breakfast nook, including an ice maker and 2nd dishwasher in the Butlers Pantry. The formal dining room has been reconfigured into a sophisticated family room while the library/den complete with beautiful built-ins and book shelves. The laundry room is quite spacious, perfect for a caterer or packing room. Two storage rooms are included with the potential for plumbing if desired. 999 LSD also has the most amazing rooftop deck with entertainment seating, tables and barbeque to enjoy while taking in the beauty of Lake Michigan. A new workout room with all the equipment one would want. Parking next door, steps from the private C Foyer. Did we mention you'll enjoy sunrises and sunsets from this 2600 sq. ft home! Parking spaces for lease located conveniently next door. Short term parking available at the back of the building. Great for services, groceries and guests.

    This property is not currently displayed as for sale or rent on Zillow. This may be different from what's on other websites or public sources.

    Facts & features

    Interior

    Bedrooms & bathrooms
    • Bedrooms: 2
    • Bathrooms: 3
    • Full bathrooms: 2
    • 1/2 bathrooms: 1
    Appliances
    • Included: Dishwasher, Dryer, Range / Oven, Refrigerator, Washer
    Features
    • Flooring: Carpet, Hardwood
    • Has fireplace: Yes
    Interior area
    • Total interior livable area: 2,600 sqft

    Property

    Parking
    • Total spaces: 2
    • Parking features: Garage - Detached
    Features
    • Exterior features: Stone, Brick
    • On waterfront: Yes

    Construction

    Type & style
    • Home type: Condo
    Materials
    • Roof: Other
    Condition
    • Year built: 1912

    Utilities & green energy

    • Sewer: Sewer-Public

    Community & HOA

    Community
    • Features: Doorman
    HOA
    • Has HOA: Yes
    • HOA fee: $5,409 monthly
    Location
    • Region: Chicago

    Financial & listing details

    • Price per square foot: $442/sqft

    Price history

    DateEventPrice
    10/20/2022Sold$965,000-12.3%$371/sqft
    Source: MRED as distributed by MLS GRID #11621771 Report a problem
    9/20/2022Contingent$1,100,000$423/sqft
    Source: MRED as distributed by MLS GRID #11621771 Report a problem
    9/6/2022Listed for sale$1,100,000-7.9%$423/sqft
    Source: MRED as distributed by MLS GRID #11621771 Report a problem
    12/2/2021Listing removed--
    Source: MRED as distributed by MLS GRID #11213342 Report a problem
    12/1/2021Listed for sale$1,195,000-14%$460/sqft
    Source: MRED as distributed by MLS GRID #11213342 Report a problem
    2/11/2021Listing removed--
    Source: Local MLS Report a problem
    11/30/2020Price change$1,390,000-11.7%$535/sqft
    Source: Compass #10813211 Report a problem
    8/10/2020Listed for sale$1,575,000$606/sqft
    Source: Compass #10813211 Report a problem

    Public tax history

    Tax history is unavailable.

    Neighborhood: Streeterville

    Nearby schools

    GreatSchools rating
    Schools provided by the listing agent
    • High: Payton College Preparatory Senio

    Source: The MLS. This data may not be complete. We recommend contacting the local school district to confirm school assignments for this home.

    Get a cash offer in 3 minutes
    Find out how much your home could sell for in as little as 3 minutes with a no-obligation cash offer.
    Estimated market value
    $1,149,400
    Get a cash offer in 3 minutes
    Find out how much your home could sell for in as little as 3 minutes with a no-obligation cash offer.
    Estimated market value
    $1,149,400