Beautifully renovated interior is the theme for this 2br 1ba home which has served well as a starter home and is ready for the next owners to love. Hardwood kitchen cabinets, newer flooring, interior doors, double pane windows, light fixtures, high efficiency gas furnace and more. That building beside it isn't just a shed; it's a mancave with water ran to it, electrical to accommodate heat and a.c. and 220v electric vehicle capability. Convert what is a 300sf carport to a garage or add garage doors to the 672sf building and you've got even more versatile space. Low maintenance designed in; home is all on 1 level level for easy cleaning and gutters have leaf guards to keep the exterior looking nice.
Active
$169,900
9991 N 1st St, Odon, IN 47562
2beds
1,032sqft
Single Family Residence
Built in 1950
0.35 Acres Lot
$-- Zestimate®
$--/sqft
$-- HOA
What's special
High efficiency gas furnaceLow maintenance designDouble pane windowsInterior doorsHardwood kitchen cabinetsBeautifully renovated interiorLight fixtures
- 12 days
- 290
- 11
Likely to sell faster than
Zillow last checked:
Listing updated:
Listed by:
Dan Henning dan@homeandharvestproperties.com,
Home & Harvest Properties LLC
Source: IRMLS,MLS#: 202644059
Facts & features
Interior
Bedrooms & bathrooms
- Bedrooms: 2
- Bathrooms: 1
- Full bathrooms: 1
- Main level bedrooms: 2
Bedroom 1
- Level: Main
Bedroom 2
- Level: Main
Heating
- Natural Gas
Cooling
- Central Air
Appliances
- Included: Refrigerator, Electric Range
- Laundry: Electric Dryer Hookup, Main Level, Washer Hookup
Features
- Main Level Bedroom Suite
- Flooring: Carpet, Vinyl
- Doors: Insulated Doors
- Windows: Double Pane Windows
- Basement: Partial,Block
- Has fireplace: No
Interior area
- Total structure area: 1,242
- Total interior livable area: 1,032 sqft
- Finished area above ground: 1,032
- Finished area below ground: 0
Video & virtual tour
Property
Parking
- Total spaces: 1
- Parking features: Detached, Gravel
- Garage spaces: 1
- Has uncovered spaces: Yes
Features
- Levels: One
- Stories: 1
- Patio & porch: Deck Covered
- Exterior features: Workshop
Lot
- Size: 0.35 Acres
- Dimensions: 140'x110' approx
- Features: Corner Lot, 0-2.9999
Details
- Parcel number: 140704404019.000014
Construction
Type & style
- Home type: SingleFamily
- Architectural style: Bungalow
- Property subtype: Single Family Residence
Materials
- Vinyl Siding
- Roof: Shingle
Condition
- New construction: No
- Year built: 1950
Utilities & green energy
- Sewer: Septic Tank
- Water: Public
Green energy
- Energy efficient items: Doors, HVAC, Insulation, Thermostat, Windows
Community & HOA
Community
- Subdivision: None
Location
- Region: Odon
Financial & listing details
- Tax assessed value: $68,600
- Annual tax amount: $285
- Date on market: 10/24/2026
Estimated market value
Not available
Estimated sales range
Not available
$1,194/mo
Price history
| Date | Event | Price |
|---|---|---|
| 10/24/2026 | Listed for sale | $169,900 |
Source:  IRMLS #202644059 Report a problem | ||
Public tax history
| Year | Property taxes | Tax assessment |
|---|---|---|
| 2025 | $179 -11.3% | $68,600 +4.4% |
| 2024 | $202 -11.6% | $65,700 +4.1% |
| 2023 | $228 +13.7% | $63,100 +4.5% |
| 2022 | $201 +5% | $60,400 +22.8% |
| 2021 | $191 +8.9% | $49,200 +6.3% |
| 2020 | $175 -18.3% | $46,300 +2.9% |
| 2019 | $215 -4.1% | $45,000 +3.2% |
| 2018 | $224 +461.1% | $43,600 +2.1% |
| 2017 | $40 | $42,700 +2.6% |
| 2016 | $40 +22.8% | $41,600 +2.7% |
| 2014 | $32 | $40,500 +2% |
| 2013 | -- | $39,700 -0.3% |
| 2012 | -- | $39,800 +14.7% |
| 2011 | -- | $34,700 |
| 2010 | -- | $34,700 |
| 2009 | -- | $34,700 +4.5% |
| 2007 | $51 -24.9% | $33,200 -2.4% |
| 2006 | $68 | $34,000 |
Find assessor info on the county website
Monthly payment
Est. payment
Payment breakdown
Explore the cost of this home by adjusting the details. Changes won't be saved.Climate risks
Neighborhood: 47562
Nearby schools
Schools provided by the listing agent
- Elementary: North Daviess
- Middle: North Daviess
- High: North Daviess
- District: North Daviess Community School Corp.
Source: IRMLS. This data may not be complete. We recommend contacting the local school district to confirm school assignments for this home.
Similar homes
- $169,9003 bd2 ba1.3k sqft312 N East St, Odon, IN 47562For Sale
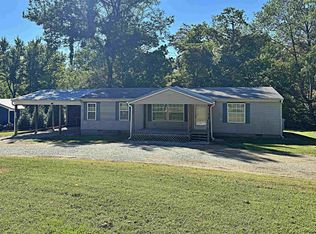 MLS ID #202641919, Billy J Walker, Century 21 Classic Realty. IRMLS
- $159,9004 bd2 ba1.4k sqft10775 E 1000 N, Odon, IN 47562For Sale
 MLS ID #202625889, Steven Mize, Home & Harvest Properties LLC. IRMLS
- $--3 bd1 ba1.1k sqft123 Earle St, Crane, IN 47522Auction
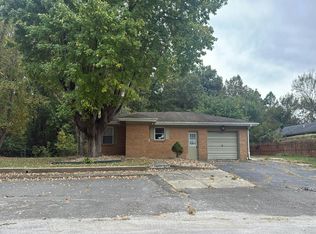 Auction.com 2
- $225,0003 bd2 ba1.1k sqft14027 N Us Highway 231, Odon, IN 47562For Sale
 MLS ID #202637782, Darwin Fleagle, Home & Harvest Properties LLC. IRMLS
- $129,9002 bd1 ba1.1k sqft8228 W 200 S, Lyons, IN 47443For Sale
 MLS ID #110786, RACHAEL HEADLEY, KELLER WILLIAMS CAPITAL REALTY. THAAR
