Amazing views await you from every corner of the living room and master bedroom of this three-bedroom, three-bathroom residence in Royale Palms! Located on the 16th floor, this is a very special, priced-to-sell property! Updated and appointed with LVP flooring, new paint, and furnishings. The expansive living and dining area boasts stunning ocean views, with direct access to a large balcony, perfect for enjoying the fresh ocean air. The dining area comfortably seats eight, while the kitchen features a black granite finish, stainless steel appliances, and a breakfast bar with three stools. The master bedroom offers a tray ceiling, balcony access, and mesmerizing ocean views from the bed. The attached private bath is a true retreat, featuring a whirlpool tub, a separate walk-in shower, and a double vanity with granite countertops. Enjoy spectacular inland views from this oversized bath. The guest bedrooms feature two double beds, offering plenty of space and stunning inland views. The second bedroom has a private bath with a tiled shower. Connected by a covered glass walkway to the Myrtle Beach Hilton Hotel, with access to several restaurants.
For sale
$549,000
9994 Beach Club Dr. #1607, Myrtle Beach, SC 29572
3beds
1,825sqft
:
Get pre-qualified$4,858/mo
Condominium
Built in 2007
-- sqft lot
$523,400 Zestimate®
$301/sqft
$1,599/mo HOA
What's special
Mesmerizing ocean viewsStunning ocean viewsLarge balconyBlack granite finishNew paintStainless steel appliancesBreakfast bar
- 361 days |
- 62 |
- 6 |
Zillow last checked:
Listing updated:
Listed by:
Benjamin Hay 843-443-5589,
Leonard Call - Kingston
Source: CCAR,MLS#: 2518783 Originating MLS: Coastal Carolinas Association of Realtors
Originating MLS: Coastal Carolinas Association of RealtorsFacts & features
Interior
Bedrooms & bathrooms
- Bedrooms: 3
- Bathrooms: 3
- Full bathrooms: 3
Rooms
- Room types: Foyer, Utility Room
Primary bedroom
- Features: Tray Ceiling(s), Ceiling Fan(s), Walk-In Closet(s)
Primary bathroom
- Features: Dual Sinks, Jetted Tub, Separate Shower, Vanity
Dining room
- Features: Family/Dining Room
Kitchen
- Features: Breakfast Bar, Dishwasher, Stainless Steel Appliances, Solid Surface Counters
Living room
- Features: Tray Ceiling(s), Ceiling Fan(s)
Other
- Features: Entrance Foyer, Utility Room
Heating
- Central, Electric
Cooling
- Central Air
Appliances
- Included: Dishwasher, Disposal, Microwave, Range, Refrigerator, Dryer, Washer
- Laundry: Washer Hookup
Features
- Tray Ceiling(s), Ceiling Fan(s), Dual Sinks, Furnished, Jetted Tub, Separate Shower, Vanity, Walk-In Closet(s), Breakfast Bar, Entrance Foyer, High Speed Internet, Stainless Steel Appliances, Solid Surface Counters
- Flooring: Luxury Vinyl, Luxury VinylPlank
- Doors: Insulated Doors
- Furnished: Yes
Interior area
- Total structure area: 1,985
- Total interior livable area: 1,825 sqft
Property
Parking
- Parking features: Deck
Features
- Levels: One
- Stories: 1
- Patio & porch: Deck
- Exterior features: Deck, Elevator, Sprinkler/Irrigation, Storage
- Has private pool: Yes
- Pool features: Community, Outdoor Pool, Private
- Has spa: Yes
- Has view: Yes
- View description: Ocean
- Has water view: Yes
- Water view: Ocean
Lot
- Features: Flood Zone, Outside City Limits
Details
- Additional parcels included: ,
- Parcel number: 39307010310
- Zoning: M/F
- Special conditions: None
Construction
Type & style
- Home type: Condo
- Architectural style: High Rise
- Property subtype: Condominium
- Attached to another structure: Yes
Materials
- Concrete, Steel
- Foundation: Slab
Condition
- Resale
- Year built: 2007
Utilities & green energy
- Water: Public
- Utilities for property: Cable Available, Electricity Available, Phone Available, Sewer Available, Underground Utilities, Water Available, High Speed Internet Available, Trash Collection
Green energy
- Energy efficient items: Doors, Windows
Community & HOA
Community
- Features: Cable TV, Golf Carts OK, Gated, Internet Access, Pool, Short Term Rental Allowed, Waterfront
- Security: Fire Sprinkler System, Gated Community, Smoke Detector(s)
- Subdivision: Royale Palms
HOA
- Has HOA: Yes
- Amenities included: Gated, Owner Allowed Golf Cart, Pet Restrictions, Trash, Cable TV, Elevator(s), Maintenance Grounds
- Services included: Association Management, Common Areas, Insurance, Internet, Legal/Accounting, Maintenance Grounds, Pest Control, Pool(s), Sewer, Security, Trash, Water
- HOA fee: $1,599 monthly
Location
- Region: Myrtle Beach
Financial & listing details
- Price per square foot: $301/sqft
- Date on market: 8/1/2025
- Listing terms: Cash,Portfolio Loan
- Electric utility on property: Yes
Estimated market value
$523,400
$497,000 - $550,000
$7,825/mo
Price history
| Date | Event | Price |
|---|---|---|
| 4/20/2026 | Listing removed | $18,011$10/sqft |
Source: Zillow Rentals Report a problem | ||
| 4/18/2026 | Listed for rent | $18,011$10/sqft |
Source: Zillow Rentals Report a problem | ||
| 3/27/2026 | Price change | $549,000-1.8%$301/sqft |
Source:  CCAR #2518783 Report a problem CCAR #2518783 Report a problem | ||
| 1/9/2026 | Price change | $559,000-1.8%$306/sqft |
Source: CCAR #2518783 Report a problem | ||
| 8/1/2025 | Listed for sale | $569,000+69.9%$312/sqft |
Source: CCAR #2518783 Report a problem | ||
| 5/30/2017 | Sold | $335,000-6.9%$184/sqft |
Source: CCAR #1623280 Report a problem | ||
| 5/16/2017 | Pending sale | $359,900$197/sqft |
Source: CENTURY 21 Barefoot Realty #1623280 Report a problem | ||
| 12/2/2016 | Listed for sale | $359,900-6.5%$197/sqft |
Source: Century 21 Barefoot Realty #1623280 Report a problem | ||
| 10/31/2016 | Listing removed | $385,000$211/sqft |
Source: Leonard Call - Kingston #1510411 Report a problem | ||
| 5/17/2016 | Price change | $385,000-3.5%$211/sqft |
Source: Leonard Call - Kingston #1510411 Report a problem | ||
| 7/17/2015 | Listed for sale | $399,000$219/sqft |
Source: Leonard Call - Kingston #1510411 Report a problem | ||
Public tax history
Tax history is unavailable.
Monthly payment
Est. payment
Payment breakdown
Explore the cost of this home by adjusting the details. Changes won't be saved.Climate risks
Neighborhood: 29572
Nearby schools
GreatSchools rating
- 6/10Myrtle Beach ElementaryGrades: 3-5Distance: 6.2 mi
- 7/10Myrtle Beach Middle SchoolGrades: 6-8Distance: 6.5 mi
- 5/10Myrtle Beach High SchoolGrades: 9-12Distance: 6.3 mi
Schools provided by the listing agent
- Elementary: Myrtle Beach Elementary School
- Middle: Myrtle Beach Middle School
- High: Myrtle Beach High School
Source: CCAR. This data may not be complete. We recommend contacting the local school district to confirm school assignments for this home.
- $815,0003 bd3 ba2k sqft9994 Beach Club Dr UNIT 801, Myrtle Beach, SC 29572Sold
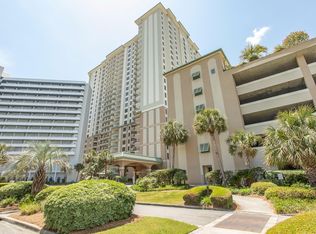
- $635,0003 bd3 ba2k sqft9994 Beach Club Dr UNIT 706, Myrtle Beach, SC 29572For Sale

- $670,0003 bd3 ba2.1k sqft9994 Beach Club Dr APT 1706, Myrtle Beach, SC 29572Sold
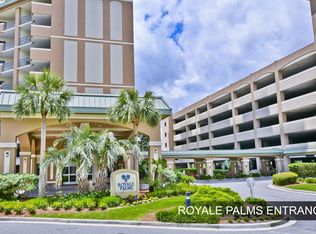
- $570,0003 bd3 ba2.1k sqft9994 Beach Club Dr #2005, Myrtle Beach, SC 29572Sold
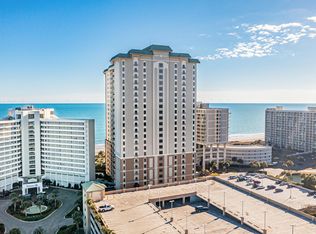
- $815,0003 bd3 ba2k sqft9994 Beach Club Dr #802, Myrtle Beach, SC 29572Sold
- $575,0003 bd3 ba1.8k sqft9994 Beach Club Dr APT 608, Myrtle Beach, SC 29572For Sale
- $607,5003 bd3 ba2k sqft9994 Beach Club Dr APT 506, Myrtle Beach, SC 29572Sold
- $459,9993 bd3 ba2.1k sqft9994 Beach Club Dr APT 605, Myrtle Beach, SC 29572For Sale
A local agent can set up tours, give advice and negotiate with sellers.
A local lender can help you make sure your offer is ready when you are.
Similar homes
- $579,9003 bd3 ba1.8k sqftRoyale Palms, Myrtle Beach, SC 29572For Sale

 MLS ID #2617824, Bradley A Bennett, Ocean Front Guru Real Estate. CCAR
 - $549,9003 bd3 ba2.1k sqft9994 Beach Club Dr. #205, Myrtle Beach, SC 29572For Sale
 MLS ID #2522640, Janet H Cox, Leonard Call - Kingston. CCAR
 - $599,0003 bd3 ba2.1k sqftRoyale Palms, Myrtle Beach, SC 29572For Sale
 MLS ID #2604458, Robin L Bailey, Leonard Call - Kingston. CCAR
 - $538,5003 bd3 ba1.6k sqftSouth Hampton, Myrtle Beach, SC 29572For Sale
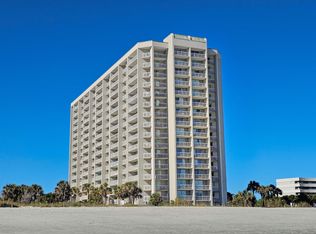 MLS ID #2601749, Robin L Bailey, Leonard Call - Kingston. CCAR
 - $564,9003 bd4 ba1.9k sqft215 77th Ave. N #516, Myrtle Beach, SC 29572For SaleMLS ID #2618381, The Jill Powell Team, Century 21 The Harrelson Group. CCAR
- $509,9003 bd3 ba1.5k sqftSouth Hampton, Myrtle Beach, SC 29572For SaleMLS ID #2501354, John B Dodson, Leonard Call - Kingston. CCAR
- $618,0003 bd3 ba2k sqftRoyale Palms, Myrtle Beach, SC 29572For SaleMLS ID #2427103, John B Dodson, Leonard Call - Kingston. CCAR
- $549,0002 bd2 ba1.2k sqftBrighton, Myrtle Beach, SC 29572For SaleMLS ID #2605676, Bryan Boodro, Leonard Call - Kingston. CCAR
- $635,0003 bd3 ba2k sqftRoyale Palms, Myrtle Beach, SC 29572For SaleMLS ID #2508835, Bryan Boodro, Leonard Call - Kingston. CCAR
- $465,0003 bd3 ba1.6k sqftSouth Hampton, Myrtle Beach, SC 29572For SaleMLS ID #2611832, Bryan Boodro, Leonard Call - Kingston. CCAR
- $499,0002 bd2 ba1.6k sqftRoyale Palms, Myrtle Beach, SC 29572For SaleMLS ID #2525055, Tommy E Twitty, Barrett Realty. CCAR
- $500,0003 bd2 ba1.3k sqftWEST HYDE PARK, Myrtle Beach, SC 29572For SaleMLS ID #2612606, Michael King, KingOne Properties. CCAR
- $629,0003 bd3 ba1.7k sqftBrighton, Myrtle Beach, SC 29572For SaleMLS ID #2605935, Bryan Boodro, Leonard Call - Kingston. CCAR
- $530,0002 bd2 ba1.2k sqftBrighton Towers, Myrtle Beach, SC 29572For SaleMLS ID #2527632, Russo - Weese Team, Century 21 Barefoot Realty. CCAR
- $520,0002 bd2 ba1.2k sqftBrighton, Myrtle Beach, SC 29572For SaleMLS ID #2608186, Benjamin Hay, Leonard Call - Kingston. CCAR
- $675,0003 bd3 ba2.1k sqftBrighton, Myrtle Beach, SC 29572For SaleMLS ID #2525540, Bryan Boodro, Leonard Call - Kingston. CCAR
- $640,0004 bd3 ba2.6k sqftMargate, Myrtle Beach, SC 29572For SaleMLS ID #2603774, Bryan Boodro, Leonard Call - Kingston. CCAR
- $599,9003 bd3 ba1.3k sqftSouth Tower, Myrtle Beach, SC 29572For SaleMLS ID #2618316, Ashley C DeLong, RE/MAX Southern Shores. CCAR
- $499,0002 bd2 ba1k sqftNorth Hampton, Myrtle Beach, SC 29572For SaleMLS ID #2524312, John B Dodson, Leonard Call - Kingston. CCAR
- $425,0002 bd2 ba1.6k sqftRoyale Palms, Myrtle Beach, SC 29572For SaleMLS ID #2604366, Bryan Boodro, Leonard Call - Kingston. CCAR
