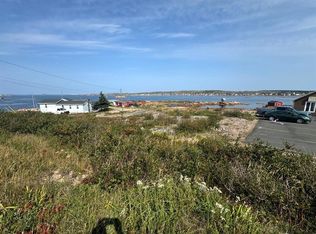
Nestled along the scenic North Shore Road on Fogo Island, this five bedroom, two bathroom home offers generous space for a growing family or an excellent rental opportunity. The main floor provides a bright, open living area and includes one bedroom, with four more bedrooms and a second bath upstairs, giving everyone their own private space. Upgrades have been thoughtfully added, including vinyl windows and new vinyl siding, which enhance comfort, curb appeal, and durability, while oil heat keeps the home reliably warm through the seasons. The kitchen has been updated, offering a functional space for everyday cooking and gatherings. The property’s layout and size make it ideal for families who value room to grow or for investors seeking strong rental potential, as the home has performed well in past years as a rental. Located on North Shore Road, you’ll enjoy easy access to nearby hiking trails and the rugged beauty that defines Fogo Island, with dramatic coastline, cliff tops, and expansive ocean views just moments away. The area is rich with local charm, featuring shops, galleries, and eateries, all set against a tranquil island atmosphere. This home blends traditional charm with modern upgrades, presenting a solid, move-in ready option that invites personalization. Whether you’re seeking a welcoming family residence or a savvy investment on Fogo Island, this property delivers space, potential, and the allure of island living. Schedule a viewing to experience the scenery, outdoor adventures, and warm community that await.
For sale
C$149,000
9A North Shore Road, Fogo, NL A0G2B0
5beds
1,872sqft
Retail, Single Family Residence
Built in 1960
-- sqft lot
$-- Zestimate®
C$80/sqft
C$-- HOA
What's special
Scenic north shore roadGenerous spaceRugged beautyDramatic coastline
- 318 days
- 19
- 1
Likely to sell faster than
Zillow last checked:
Listing updated:
Listed by:
Carla Kinden,
Keller Williams Platinum Realty - Gander
Source: Newfoundland and Labrador AR,MLS®#: 1291666
Facts & features
Interior
Bedrooms & bathrooms
- Bedrooms: 5
- Bathrooms: 2
- Full bathrooms: 2
Bedroom
- Level: Main
- Area: 95.84 Square Feet
- Dimensions: 14.24x6.73
Bedroom
- Level: Second
- Area: 150.35 Square Feet
- Dimensions: 14.36x10.47
Bedroom
- Level: Second
- Area: 136.62 Square Feet
- Dimensions: 15.74x8.68
Bedroom
- Level: Second
- Area: 225.74 Square Feet
- Dimensions: 14.93x15.12
Bedroom
- Level: Second
- Area: 163.5 Square Feet
- Dimensions: 15x10.9
Bathroom
- Level: Main
- Area: 33.19 Square Feet
- Dimensions: 3.78x8.78
Bathroom
- Level: Second
- Area: 47.06 Square Feet
- Dimensions: 6.9x6.82
Dining room
- Level: Main
- Area: 175.13 Square Feet
- Dimensions: 12.5x14.01
Foyer
- Level: Main
- Dimensions: 4.84x5.75 back
Foyer
- Level: Main
- Dimensions: 4.91x4.91 front
Kitchen
- Level: Main
- Area: 126.2 Square Feet
- Dimensions: 10.12x12.47
Laundry
- Level: Main
- Area: 48.84 Square Feet
- Dimensions: 5.78x8.45
Living room
- Level: Main
- Area: 245.78 Square Feet
- Dimensions: 14.5x16.95
Heating
- Oil, Radiant
Appliances
- Included: Refrigerator
Features
- Flooring: Mixed
Interior area
- Total structure area: 1,872
- Total interior livable area: 1,872 sqft
Property
Parking
- Parking features: None
- Has uncovered spaces: Yes
Features
- Levels: Two
- Patio & porch: Deck/Patio
- Has view: Yes
Lot
- Dimensions: 92 x 124 x 64 x 90
- Features: Rear Yard Access (Vechicle), Recreation Nearby, Under 0.5 Acres
Details
- Zoning description: RES
Construction
Type & style
- Home type: SingleFamily
- Property subtype: Retail, Single Family Residence
Materials
- Vinyl Siding
- Foundation: Concrete, Partially Developed
- Roof: Shingle - Asphalt
Condition
- Year built: 1960
Utilities & green energy
- Sewer: Septic Tank
- Water: Public
- Utilities for property: Cable Connected, Electricity Connected, Phone Connected
Community & HOA
Location
- Region: Twillingate
Financial & listing details
- Price per square foot: C$80/sqft
- Annual tax amount: C$873
- Date on market: 10/17/2025
Price history
Price history is unavailable.
Public tax history
Tax history is unavailable.
Climate risks
Neighborhood: A0G
Nearby schools
GreatSchools rating
No schools nearby
We couldn't find any schools near this home.
Schools provided by the listing agent
- District: Central
Source: Newfoundland and Labrador AR. This data may not be complete. We recommend contacting the local school district to confirm school assignments for this home.
Similar homes
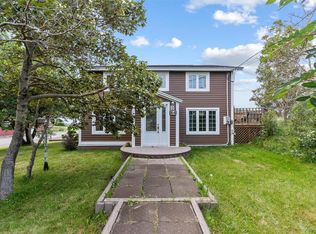
- C$149,9004 bd2 ba1.7k sqft84 Main Street, Fogo, NL A0G2B0For Sale
 MLS ID #1295897, Josh Stokes, Keller Williams Platinum Realty. Newfoundland and Labrador AR
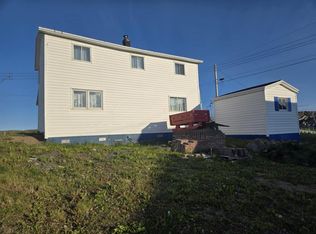
 - C$149,0003 bd2 ba1.7k sqft5 Little Harbour Road, Fogo Island (Fogo), NL A0G2B0For Sale
 MLS ID #1300965, Kyran Dwyer, BlueKey Realty Inc.. Newfoundland and Labrador AR
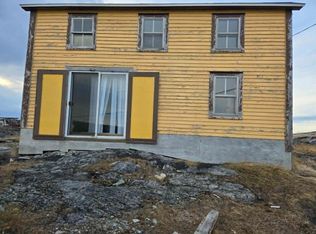
 - C$149,9005 bd1 ba1k sqft82 Little Harbour Road, Fogo Island (Barr'd Islands), NL A0G2X0For Sale
 MLS ID #1299651, Kyran Dwyer, BlueKey Realty Inc.. Newfoundland and Labrador AR
 - C$199,0002 bd2 ba1.5k sqft108 North Shore Road, Fogo Island (Fogo), NL A0G2B0For Sale
 MLS ID #1296347, Kyran Dwyer, BlueKey Realty Inc.. Newfoundland and Labrador AR
