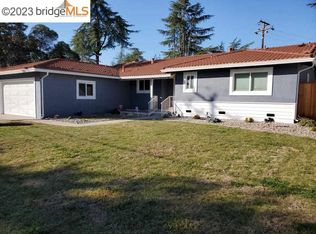
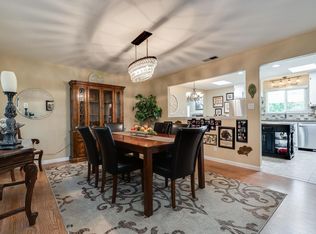
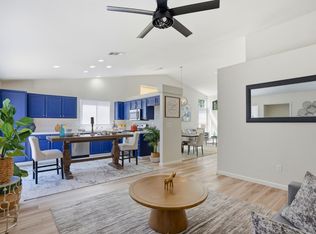
Beautifully updated Antioch home with an exceptional gourmet kitchen, finished garage, solar, and an inviting backyard! This 3-bedroom, 2-bath, 1,362 sq. ft. home features an impressive ILVE Italian dual-fuel range with gas cooktop and dual electric ovens, pot filler, custom stone backsplash, quartz countertops, and a convenient dry bar. The dining room offers a wood-burning fireplace with custom built in cabinetry. perfect for both everyday living and entertaining. While the family room features faux-wood beams. The bedroom offers custom built cabinets with a desk. Additional highlights include central air conditioning and an exceptional finished two-car garage with cabinetry, sink, epoxy flooring, and flush-mount ceiling speakers. Outside, enjoy a custom-built pizza oven, raised garden beds, potting table, and approximately 8' x 8' wood shed that conveys with the property. The front driveway provides ample parking for cars and toys. Conveniently located near Sutter Delta Medical Center, shopping, medical facilities, public schools, major highways, and BART. A wonderful combination of style, thoughtful upgrades, functionality, and location!
For sale
$629,000
Antioch, CA 94509
3beds
1,362sqft
Single Family Residence, Residential
Built in 1966
6,300 Square Feet Lot
$622,500 Zestimate®
$462/sqft
$-- HOA
What's special
- 4 days
- 162
- 8
Zillow last checked:
Listing updated:
Listed by:
LeeAnn Benassi 01988728 831-801-9171,
Compass 408-721-6775
Source: MLSListings Inc,MLS#: ML82060674
Facts & features
Interior
Bedrooms & bathrooms
- Bedrooms: 3
- Bathrooms: 2
- Full bathrooms: 2
Bathroom
- Features: ShowerandTub, Tile
Dining room
- Features: DiningArea, EatinKitchen
Family room
- Features: SeparateFamilyRoom
Kitchen
- Features: _220VoltOutlet, DualFuel, ExhaustFan, Hookups_Gas, Hookups_IceMaker
Heating
- Central Forced Air
Cooling
- Ceiling Fan(s), Central Air
Appliances
- Included: Gas Cooktop, Dishwasher, Exhaust Fan, Disposal, Range Hood, Electric Oven
- Laundry: In Garage, Tub/Sink
Features
- Flooring: Carpet, Concrete, Other
- Fireplace features: Other Location, Wood Burning
Interior area
- Total structure area: 1,362
- Total interior livable area: 1,362 sqft
Video & virtual tour
Property
Parking
- Total spaces: 2
- Parking features: On Street
- Garage spaces: 2
Features
- Stories: 1
- Exterior features: Back Yard, Fenced, Storage Shed Structure
- Fencing: Chain Link,Gate
Lot
- Size: 6,300 Square Feet
- Features: Mostly Level
Details
- Additional structures: Other, Sheds
- Parcel number: 0720210111
- Zoning: R1
- Special conditions: Standard
Construction
Type & style
- Home type: SingleFamily
- Architectural style: A-Frame
- Property subtype: Single Family Residence, Residential
Materials
- Foundation: Concrete Perimeter, Crawl Space, Wood Frame
- Roof: Composition
Condition
- New construction: No
- Year built: 1966
Utilities & green energy
- Gas: IndividualGasMeters
- Sewer: Public Sewer
- Water: Public
- Utilities for property: Water Public, Solar
Community & HOA
Location
- Region: Antioch
Financial & listing details
- Price per square foot: $462/sqft
- Date on market: 9/10/2026
- Listing agreement: ExclusiveRightToSell
- Listing terms: FHA, CashorConventionalLoan
Estimated market value
$622,500
$591,000 - $654,000
$3,045/mo
Price history
| Date | Event | Price |
|---|---|---|
| 9/10/2026 | Listed for sale | $629,000+2.3%$462/sqft |
Source:  MLSListings Inc #ML82060674 Report a problem MLSListings Inc #ML82060674 Report a problem | ||
| 5/6/2022 | Sold | $615,000+6.2%$452/sqft |
Source:  bridgeMLS/CCAR/Bay East AOR #40988047 Report a problem bridgeMLS/CCAR/Bay East AOR #40988047 Report a problem | ||
| 4/13/2022 | Pending sale | $579,000$425/sqft |
Source: bridgeMLS/CCAR/Bay East AOR #40988047 Report a problem | ||
| 4/7/2022 | Listed for sale | $579,000+26.6%$425/sqft |
Source: bridgeMLS/CCAR/Bay East AOR #40988047 Report a problem | ||
| 2/1/2022 | Sold | $457,500$336/sqft |
Source: Public Record Report a problem | ||
Public tax history
| Year | Property taxes | Tax assessment |
|---|---|---|
| 2026 | -- | $556,000 |
| 2025 | $6,792 +0.5% | $556,000 |
| 2024 | $6,758 +2.1% | $556,000 +1.5% |
| 2023 | $6,621 +100.9% | $548,000 +120% |
| 2022 | $3,295 +4.1% | $249,099 +2% |
| 2021 | $3,166 +0.4% | $244,216 +1% |
| 2020 | $3,152 +1% | $241,713 +2% |
| 2019 | $3,120 +3.6% | $236,974 +2% |
| 2018 | $3,010 +2.7% | $232,329 +2% |
| 2017 | $2,933 +2.5% | $227,774 +2% |
| 2016 | $2,862 +4.1% | $223,309 +1.5% |
| 2015 | $2,749 | $219,956 +2% |
| 2014 | $2,749 | $215,649 +38.2% |
| 2013 | -- | $156,000 +14.7% |
| 2012 | -- | $136,000 -9.6% |
| 2011 | -- | $150,500 -2.9% |
| 2010 | -- | $155,000 -14.6% |
| 2009 | -- | $181,500 -9.8% |
| 2008 | -- | $201,263 +2% |
| 2007 | -- | $197,318 +2% |
| 2006 | -- | $193,450 +2% |
| 2005 | -- | $189,658 +2% |
| 2004 | -- | $185,940 +1.9% |
| 2003 | -- | $182,533 +2% |
| 2002 | -- | $178,954 +2% |
| 2001 | -- | $175,446 |
Monthly payment
Est. payment
Payment breakdown
Explore the cost of this home by adjusting the details. Changes won't be saved.Climate risks
Neighborhood: 94509
Nearby schools
Schools provided by the listing agent
- Elementary: MuirJohnElementary
- Middle: DallasRanchMiddle
- High: DeerValleyHigh
- District: AntiochUnified
Source: MLSListings Inc. This data may not be complete. We recommend contacting the local school district to confirm school assignments for this home.
Similar homes
- $555,0003 bd2 ba1.4k sqft1701 Daisy Way, Antioch, CA 94509For Sale
 MLS ID #41146586, Nicole Cameron. bridgeMLS/CCAR/Bay East AOR
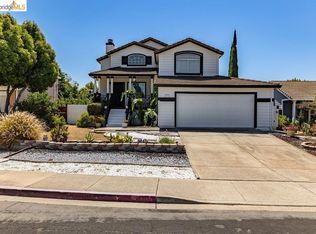
 - $549,9503 bd3 ba1.3k sqft5173 Kiowa Ct, Antioch, CA 94531For Sale
 MLS ID #41147191, Sheryl Cox. bridgeMLS/CCAR/Bay East AOR
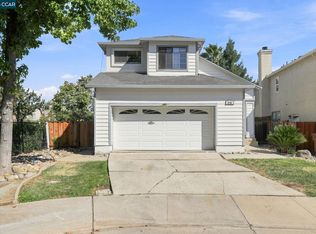
 - $588,0003 bd3 ba1.5k sqft975 Doeskin Ter, Brentwood, CA 94513For Sale
 MLS ID #41147811, Patrick Clark. CCAR
 - $549,0003 bd2 ba1.3k sqft5126 Prewett Ranch Dr, Antioch, CA 94531For Sale
 MLS ID #ML82055246, Lee Ginsburg. MLSListings Inc
Local buyer's agents are ready to help
