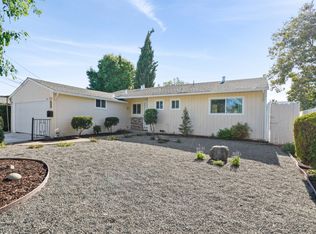
Welcome to this bright and inviting three-bedroom, two-bathroom home in the desirable Holbrook Heights neighborhood. Thoughtfully updated throughout, this home combines modern comfort, functional living spaces, and an excellent location. The spacious living room features beautiful newer flooring and offers a cozy setting for relaxing or entertaining. The updated kitchen includes newer countertops and appliances, offering a stylish and functional space for everyday living. Both bathrooms have also been tastefully updated for added comfort and convenience. This home also features a newer roof, central air-conditioning, recessed lighting, double-pane windows and an attached two-car garage. The low-maintenance backyard is ideal for gardening, entertaining, pets or a peaceful retreat. Located near Holbrook Heights community park and pool, this home is also conveniently close to downtown Concord, Freeways 242, 4 and 680, and both nearby BART stations. Enjoy being just minutes from Todos Santos Plaza, The Veranda and a variety of shopping, dining, and entertainment options. With stylish updates, comfortable single-level living, and a prime location, this move-in-ready home is ready to welcome its new owner. Don't miss this exceptional opportunity - it won't last long!
Pending
Price cut: $29K (9/30)
$669,000
3165 Fitzpatrick Dr, Concord, CA 94519
3beds
1,108sqft
Single Family Residence, Residential
Built in 1954
5,490 Square Feet Lot
$669,400 Zestimate®
$604/sqft
$36/mo HOA
What's special
- 35 days
- 1,181
- 96
Zillow last checked:
Listing updated:
Listed by:
Steven Ho 01234462 408-203-3838,
Coldwell Banker Realty 650-941-7040
Source: MLSListings Inc,MLS#: ML82060710
Facts & features
Interior
Bedrooms & bathrooms
- Bedrooms: 3
- Bathrooms: 2
- Full bathrooms: 2
Bathroom
- Features: PrimaryStallShowers, ShoweroverTub1, UpdatedBaths
Dining room
- Features: DiningArea
Family room
- Features: NoFamilyRoom
Kitchen
- Features: _220VoltOutlet
Heating
- Central Forced Air
Cooling
- Central Air
Appliances
- Included: Dishwasher, Disposal, Microwave, Self Cleaning Oven, Oven/Range, Refrigerator, Dryer, Washer
- Laundry: In Garage
Features
- Flooring: Carpet, Laminate, Tile
Interior area
- Total structure area: 1,108
- Total interior livable area: 1,108 sqft
Property
Parking
- Total spaces: 2
- Parking features: Attached, Off Street
- Attached garage spaces: 2
Features
- Stories: 1
- Fencing: Back Yard
Lot
- Size: 5,490 Square Feet
Details
- Parcel number: 1111110217
- Zoning: R
- Special conditions: Standard
Construction
Type & style
- Home type: SingleFamily
- Property subtype: Single Family Residence, Residential
Materials
- Foundation: Crawl Space
- Roof: Composition
Condition
- New construction: No
- Year built: 1954
Utilities & green energy
- Gas: PublicUtilities
- Sewer: Public Sewer
- Water: Public
- Utilities for property: Public Utilities, Water Public
Community & HOA
HOA
- Has HOA: Yes
- HOA fee: $36 monthly
Location
- Region: Concord
Financial & listing details
- Price per square foot: $604/sqft
- Tax assessed value: $806,310
- Date on market: 9/10/2026
- Listing agreement: ExclusiveRightToSell
- Listing terms: CashorConventionalLoan
Estimated market value
$669,400
$636,000 - $703,000
$3,458/mo
Price history
| Date | Event | Price |
|---|---|---|
| 10/15/2026 | Pending sale | $669,000$604/sqft |
Source:  MLSListings Inc #ML82060710 Report a problem MLSListings Inc #ML82060710 Report a problem | ||
| 10/5/2026 | Contingent | $669,000$604/sqft |
Source: MLSListings Inc #ML82060710 Report a problem | ||
| 9/30/2026 | Price change | $669,000-4.2%$604/sqft |
Source: MLSListings Inc #ML82060710 Report a problem | ||
| 9/10/2026 | Listed for sale | $698,000-9.9%$630/sqft |
Source: MLSListings Inc #ML82060710 Report a problem | ||
| 4/10/2024 | Sold | $775,000+11.5%$699/sqft |
Source:  CCAR #41052871 Report a problem CCAR #41052871 Report a problem | ||
| 3/19/2024 | Pending sale | $695,000$627/sqft |
Source:  bridgeMLS/CCAR/Bay East AOR #41052871 Report a problem bridgeMLS/CCAR/Bay East AOR #41052871 Report a problem | ||
| 3/15/2024 | Listed for sale | $695,000+14.9%$627/sqft |
Source: bridgeMLS/CCAR/Bay East AOR #41052871 Report a problem | ||
| 12/15/2021 | Listing removed | -- |
Source: bridgeMLS/CCAR/Bay East AOR #40955187 Report a problem | ||
| 7/2/2021 | Sold | $605,000+10%$546/sqft |
Source: CCAR #40955187 Report a problem | ||
| 6/19/2021 | Pending sale | $550,000$496/sqft |
Source: bridgeMLS/CCAR/Bay East AOR #40955187 Report a problem | ||
| 6/19/2021 | Listed for sale | $550,000$496/sqft |
Source: bridgeMLS/CCAR/Bay East AOR #40955187 Report a problem | ||
Public tax history
| Year | Property taxes | Tax assessment |
|---|---|---|
| 2026 | -- | $806,310 +2% |
| 2025 | $9,662 -1.3% | $790,500 +25.6% |
| 2024 | $9,793 -22.7% | $629,442 +2% |
| 2023 | $12,677 +449.3% | $617,100 +382.1% |
| 2022 | $2,308 +3.3% | $128,002 +2% |
| 2021 | $2,234 +1.5% | $125,493 +1% |
| 2020 | $2,202 +1.2% | $124,207 +2% |
| 2019 | $2,176 +4.5% | $121,772 +2% |
| 2018 | $2,082 +4.2% | $119,385 +2% |
| 2017 | $1,997 +4.4% | $117,045 +2% |
| 2016 | $1,913 +6.5% | $114,751 +1.5% |
| 2015 | $1,797 | $113,029 +2% |
| 2014 | $1,797 | $110,816 +0.5% |
| 2013 | -- | $110,316 +2% |
| 2012 | -- | $108,154 +2% |
| 2011 | -- | $106,035 +0.8% |
| 2010 | -- | $105,243 -0.2% |
| 2009 | -- | $105,494 +2% |
| 2008 | -- | $103,426 +2% |
| 2007 | -- | $101,399 +2% |
| 2006 | -- | $99,411 +2% |
| 2005 | -- | $97,463 +2% |
| 2004 | -- | $95,553 +1.9% |
| 2003 | -- | $93,803 +2% |
| 2002 | -- | $91,965 +2% |
| 2001 | -- | $90,163 |
Find assessor info on the county website
Monthly payment
Est. payment
Payment breakdown
Explore the cost of this home by adjusting the details. Changes won't be saved.Climate risks
Neighborhood: Olivera
Nearby schools
Schools provided by the listing agent
- District: MtDiabloUnified
Source: MLSListings Inc. This data may not be complete. We recommend contacting the local school district to confirm school assignments for this home.
Similar homes
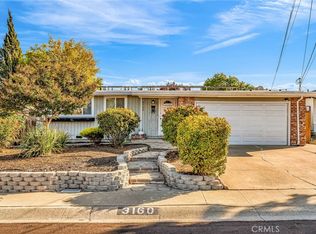
- $699,0003 bd2 ba1.1k sqft2136 Holbrook Dr, Concord, CA 94519For Sale
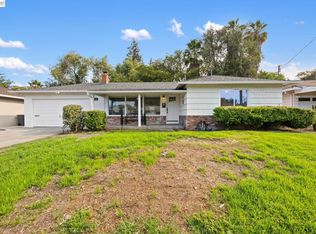 MLS ID #41146895, Tara Riley. Bay East AOR
 - $695,0003 bd2 ba1.1k sqft2674 E Olivera Rd, Concord, CA 94519For Sale
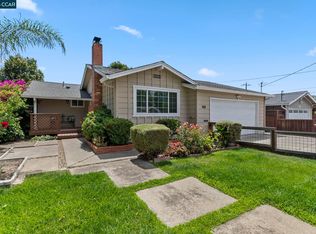 MLS ID #41141763, Matt Rubenstein. CCAR
 - $654,9003 bd1 ba1.1k sqft1942 N 6th St, Concord, CA 94519For Sale
 MLS ID #41148583, Erica Starkey. Bay East AOR
 - $779,0003 bd2 ba1.4k sqft2072 Chalomar Rd, Concord, CA 94518For Sale
 MLS ID #41150102, Stacy Hale. CCAR
Local buyer's agents are ready to help
