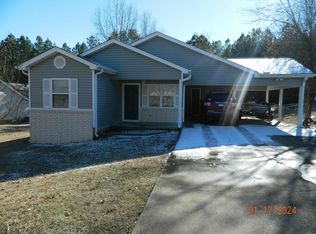
Welcome home to this spacious and well-maintained property designed for comfortable everyday living! The open-concept floor plan features a large living room with durable wood-look flooring and plenty of space for entertaining. The kitchen offers abundant cabinetry, generous counter space, black appliances, and flows seamlessly into the dining area. A spacious laundry room provides added convenience and storage. The oversized primary bedroom offers plenty of room for large furniture, while the additional bedrooms are generously sized. Safe room offers an extra sense of security. Outside, you’ll appreciate the spacious backyard offering endless possibilities for outdoor activities, gardening, or simply enjoying the outdoors. A storage building provides extra space for tools, equipment, and seasonal items. The oversized covered carport offers parking for multiple vehicles and doubles as an excellent space for gatherings or additional outdoor living. With attractive curb appeal, a functional layout, abundant storage, and plenty of room to spread out, this move-in-ready home is ready for its next owner. Schedule your private showing today!
Active
$155,000
Arkadelphia, AR 71923
2beds
1,229sqft
Single Family Residence
Built in 2002
10,454 Square Feet Lot
$152,000 Zestimate®
$126/sqft
$-- HOA
What's special
Oversized primary bedroomSpacious laundry roomSafe roomOpen-concept floor planAttractive curb appealGenerous counter spaceBlack appliances
- 1 day |
- 101 |
- 8 |
Likely to sell faster than
Zillow last checked:
Listing updated:
Listed by:
Falicia Samuels 870-210-0958,
Crye*Leike Pro Elite Realty 870-293-1111
Source: CARMLS,MLS#: 26027336
Loading...
Facts & features
Interior
Bedrooms & bathrooms
- Bedrooms: 2
- Bathrooms: 2
- Full bathrooms: 2
Dining room
- Features: Living/Dining Combo
Heating
- Natural Gas
Cooling
- Electric
Appliances
- Included: Free-Standing Range
Features
- 2 Bedrooms Same Level
- Flooring: Laminate
- Has fireplace: No
- Fireplace features: None
Interior area
- Total structure area: 1,229
- Total interior livable area: 1,229 sqft
Property
Parking
- Total spaces: 2
- Parking features: Carport, Two Car
- Has carport: Yes
Features
- Levels: One
- Stories: 1
Lot
- Size: 10,454 Square Feet
- Features: Level, Subdivided
Details
- Parcel number: 7800097010
Construction
Type & style
- Home type: SingleFamily
- Architectural style: Country
- Property subtype: Single Family Residence
Materials
- Frame
- Foundation: Slab
- Roof: Shingle
Condition
- New construction: No
- Year built: 2002
Utilities & green energy
- Sewer: Public Sewer
- Water: Public
Community & HOA
Community
- Security: Safe/Storm Room
- Subdivision: FROST HILL
HOA
- Has HOA: No
Location
- Region: Arkadelphia
Financial & listing details
- Price per square foot: $126/sqft
- Annual tax amount: $477
- Date on market: 7/7/2026
- Road surface type: Paved
Estimated market value
$152,000
$144,000 - $160,000
$1,109/mo
Price history
| Date | Event | Price |
|---|---|---|
| 7/7/2026 | Listed for sale | $155,000+181.8%$126/sqft |
Source:  CARMLS #26027336 Report a problem CARMLS #26027336 Report a problem | ||
| 11/3/2010 | Sold | $55,000-8.3%$45/sqft |
Source: Public Record Report a problem | ||
| 9/2/2010 | Price change | $60,000-24.5%$49/sqft |
Source: Coldwell Banker Tatman, Realtors #2-1475 Report a problem | ||
| 6/1/2010 | Listed for sale | $79,500$65/sqft |
Source: Coldwell Banker Tatman, Realtors #2-1475 Report a problem | ||
Public tax history
| Year | Property taxes | Tax assessment |
|---|---|---|
| 2025 | $534 +1.6% | $18,984 +5% |
| 2024 | $526 -12.5% | $18,080 |
| 2023 | $601 -7.7% | $18,080 |
| 2022 | $651 +4.3% | $18,080 +2.7% |
| 2021 | $624 +7.9% | $17,612 -2.6% |
| 2020 | $579 +10.2% | $18,080 +12.9% |
| 2019 | $526 -4.5% | $16,010 |
| 2018 | $551 | $16,010 |
| 2017 | $551 | $16,010 |
| 2016 | $551 | $16,010 |
| 2015 | $551 +15.3% | $16,010 -2.3% |
| 2014 | $478 | $16,390 |
| 2013 | $478 +4.7% | $16,390 |
| 2012 | $456 | $16,390 |
| 2011 | $456 | $16,390 |
| 2010 | $456 +5% | $16,390 +2.8% |
| 2009 | $435 -44.6% | $15,950 |
| 2008 | $785 | $15,950 |
Monthly payment
Est. payment$--/mo
Payment breakdown
Explore the cost of this home by adjusting the details. Changes won't be saved.All calculations are estimates and provided by Zillow, Inc. for informational purposes only. Actual amounts may vary.
HOA fees may include property taxes on listings classified as Co-Ops. Contact the listing agent and/or owner for fee details.
Mortgage interest rates are dependent on a number of factors, including credit score, down payment, and repayment length. Interest rate data provided by Zillow Group Marketplace, Inc. as of 1/1/1970 from various mortgage lenders with which we have lead or other similar arrangements; the Estimated Payment is an average of those rates.
See how much you could borrow to make a competitive offer.
Climate risks
Neighborhood: 71923
Nearby schools
GreatSchools rating
- 4/10Peake Elementary SchoolGrades: PK-4Distance: 5.6 mi
- 6/10Goza Middle SchoolGrades: 5-8Distance: 6 mi
- 5/10Arkadelphia High SchoolGrades: 9-12Distance: 6.1 mi
A local agent can set up tours, give advice and negotiate with sellers.


Nearby cities
Nearby zip codes
Other Caddo Valley Topics
