By appointment only. Beautiful Central Virginia farm with two upscale custom-built houses. The main house was constructed in 2015. Two wells. Includes many upgrades such as 2x6 exterior walls,9-foot ceilings downstairs, upgraded insulation package, whole-house generator, underground 1,000 gallon propane tank, oversized septic system, standing seam metal roof, custom made shutters, custom built bookshelves stone heated floors in the master and first floor baths, fireplace with stone and Italian marble, random width antique pine floors, heated garage, large gourmet kitchen with recessed lighting and two ovens, granite countertops, hidden room, gas backup heat pump, rear porch and screened porch, full wrap around front porch, tongue and groove flooring on the front porch. The guest house overlooks a three plus acre pond with a deck, dock and gazebo, wraparound porch, stone fireplace, vaulted ceilings, pine flooring, granite countertops, one bedroom, one bath and utility shed. Other improvements include an equipment barn with electricity and water a hay barn, and a woodshed. Long frontage on the Slate River with steps to the river. Approximately 67 acres in pasture, fenced and cross-fenced. Shown by appointment only.
For sale
$1,895,000
Arvonia, VA 23004
4beds
2,558sqft
Single Family Residence
Built in 1998
201.35 Acres Lot
$-- Zestimate®
$741/sqft
$-- HOA
What's special
Hidden roomStanding seam metal roofUpgraded insulation packageGranite countertopsCustom built bookshelvesCustom made shutters
- 229 days
- 206
- 28
Zillow last checked:
Listing updated:
Listed by:
Shields Jett shields@jettlandandrealty.com,
Jett Land and Realty LLC 804-285-1161
Source: CVRMLS,MLS#: 2530064 Originating MLS: Central Virginia Regional MLS
Originating MLS: Central Virginia Regional MLSFacts & features
Interior
Bedrooms & bathrooms
- Bedrooms: 4
- Bathrooms: 3
- Full bathrooms: 3
Primary bedroom
- Description: Master Bedroom
- Level: First
- Dimensions: 18.17 x 13.25
Bedroom 2
- Description: Downstairs Bedroom
- Level: First
- Dimensions: 12.17 x 11.25
Bedroom 3
- Level: Second
- Dimensions: 15.67 x 11.42
Bedroom 4
- Level: Second
- Dimensions: 11.83 x 13.58
Dining room
- Level: First
- Dimensions: 18.75 x 13.17
Other
- Description: Tub & Shower
- Level: First
Other
- Description: Tub & Shower
- Level: Second
Kitchen
- Level: First
- Dimensions: 18.17 x 13.5
Laundry
- Level: First
- Dimensions: 17.17 x 9.0
Living room
- Level: First
- Dimensions: 36.83 x 15.75
Living room
- Level: Second
- Dimensions: 25.5 x 15.58
Heating
- Electric, Propane, Wood, Wood Stove, Zoned
Cooling
- Central Air, Zoned
Appliances
- Included: Electric Water Heater
Features
- Bedroom on Main Level, Dining Area, Separate/Formal Dining Room, Fireplace, Granite Counters, High Ceilings, Kitchen Island, Main Level Primary, Pantry
- Flooring: Wood
- Basement: Crawl Space
- Attic: Walk-In
- Number of fireplaces: 2
- Fireplace features: Stone, Wood Burning
Interior area
- Total interior livable area: 2,558 sqft
- Finished area above ground: 2,558
- Finished area below ground: 0
Property
Parking
- Total spaces: 2
- Parking features: Carport, Driveway, Detached, Garage, Storage, Unpaved
- Garage spaces: 2
- Has carport: Yes
- Has uncovered spaces: Yes
Features
- Levels: Two
- Stories: 2
- Patio & porch: Rear Porch, Front Porch, Wrap Around, Deck, Porch
- Exterior features: Deck, Dock, Porch, Storage, Shed, Unpaved Driveway
- Pool features: None
- Fencing: Electric,Partial
- On waterfront: Yes
- Waterfront features: Pond, River Front, Water Access, Walk to Water, Waterfront
- Body of water: Slate River
- Frontage length: 2273.0000,2273.0000
Lot
- Size: 201.35 Acres
- Features: Hardwood Trees, Pasture, Waterfront
Details
- Additional structures: Garage(s), Shed(s), Barn(s), Gazebo, Stable(s)
- Parcel number: 2823; 2824
- Zoning description: A1
- Special conditions: Corporate Listing
- Horses can be raised: Yes
- Horse amenities: Horses Allowed
Construction
Type & style
- Home type: SingleFamily
- Architectural style: Custom
- Property subtype: Single Family Residence
Materials
- Drywall, Frame, HardiPlank Type
- Roof: Metal
Condition
- Resale
- New construction: No
- Year built: 1998
Utilities & green energy
- Sewer: Septic Tank
- Water: Well
Community & HOA
Community
- Subdivision: None
Location
- Region: Arvonia
Financial & listing details
- Price per square foot: $741/sqft
- Tax assessed value: $1,216,800
- Annual tax amount: $7,300
- Date on market: 2/23/2026
- Ownership: Corporate
- Ownership type: Corporation
Estimated market value
Not available
Estimated sales range
Not available
Not available
Price history
| Date | Event | Price |
|---|---|---|
| 6/17/2026 | Listed for sale | $1,895,000$741/sqft |
Source:  CVRMLS #2530064 Report a problem CVRMLS #2530064 Report a problem | ||
| 2/17/2026 | Listing removed | $1,895,000$741/sqft |
Source: CVRMLS #2530064 Report a problem | ||
| 10/28/2025 | Listed for sale | $1,895,000$741/sqft |
Source: CVRMLS #2530064 Report a problem | ||
Public tax history
| Year | Property taxes | Tax assessment |
|---|---|---|
| 2025 | $172 | $28,700 |
| 2024 | $172 +9.1% | $28,700 |
| 2023 | $158 +5.8% | $28,700 |
| 2022 | $149 | $28,700 |
| 2021 | $149 -5.5% | $28,700 |
| 2020 | $158 | $28,700 +3.6% |
| 2019 | -- | $27,700 |
| 2018 | -- | $27,700 |
| 2017 | -- | $27,700 |
| 2016 | -- | $27,700 |
| 2015 | -- | $27,700 |
| 2014 | -- | $27,700 |
Monthly payment
Est. payment
Payment breakdown
Explore the cost of this home by adjusting the details. Changes won't be saved.Climate risks
Neighborhood: 23004
Nearby schools
Schools provided by the listing agent
- Elementary: Buckingham
- Middle: Buckingham
- High: Buckingham
Source: CVRMLS. This data may not be complete. We recommend contacting the local school district to confirm school assignments for this home.
Similar homes
- $1,475,0005 bd4 ba2.9k sqft7810 Albevanna Spring Rd, Scottsville, VA 24590For Sale
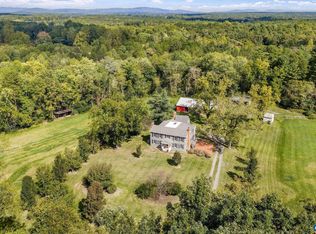
 MLS ID #682681, JORDAN SUMMERS, FRANK HARDY SOTHEBY'S INTERNATIONAL REALTY. CAAR
 - $1,385,0004 bd3 ba2.8k sqft1353 Banton Shop Rd, Dillwyn, VA 23936For Sale
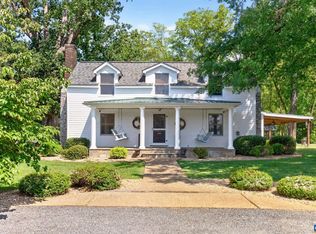 MLS ID #662027, KEVIN QUICK, RE/MAX REALTY SPECIALISTS-CHARLOTTESVILLE. CAAR
 - $1,099,0004 bd4 ba3.6k sqft31 Lyles Church Ln, Palmyra, VA 22963For Sale
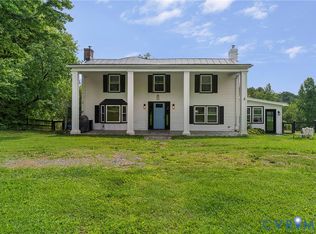 MLS ID #2620609, Katie Mullins, Keeton & Co Real Estate. CVRMLS
 - $1,295,0004 bd3 ba2k sqft3595 Red Hill Rd, Charlottesville, VA 22903For Sale
 MLS ID #681536, STEVE WHITE, MCLEAN FAULCONER INC., REALTOR. CAAR
 - $1,249,9003 bd2 ba1.6k sqft2725 Thomas Jefferson Pkwy, Charlottesville, VA 22902For SaleMLS ID #681311, GLORIA MYKICH, REAL BROKER, LLC. CAAR
- $1,195,0004 bd3 ba2.7k sqftColes Rolling Rd, Scottsville, VA 24590New ConstructionMLS ID #676507, REBECCA WHITE, LORING WOODRIFF REAL ESTATE ASSOCIATES. CAAR
- $1,050,0005 bd4 ba3k sqft27 Ashlawn Blvd, Palmyra, VA 22963For SaleMLS ID #681750, THE GUNNELS GROUP, LONG & FOSTER - LAKE MONTICELLO. CAAR
