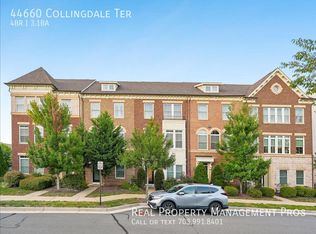
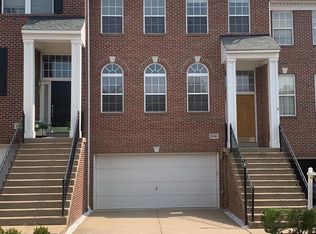
BRAND NEW END-UNIT TOWNHOME with an open layout! GREAT LOCATION within walking distance to Whole Foods, shops, and restaurants at Belmont Chase Shopping Center, and just a 7-minute drive to Ashburn Metrorail Station. This spacious 4-bedroom, 3.5-bathroom home offers modern living with the convenience of a 2-car garage. Brand new custom shades have been ordered and will be delivered within 3 weeks. Highlights: 4 bedrooms, 3.5 bathrooms Open layout 2-car garage Brand new construction never lived in Custom shades on order, arriving within 3 weeks Walking distance to Whole Foods, shops, and restaurants at Belmont Chase Shopping Center 7-minute drive to Ashburn Metrorail Station Ashburn, VA convenient to major commuter routes and top-rated schools
Townhouse for rent
Townhouse
Available now
Cats, dogs OK
Air conditioner, central air, electric
Dryer in unit laundry
2 Attached garage spaces parking
Electric, forced air
What's special
Open layoutEnd-unit townhome
- 5 days |
- -- |
- -- |
Zillow last checked:
Listing updated:


Let’s turn your rent into credit progress
Build credit history with every on-time payment and get credit for the payment you’re already making.
Facts & features
Interior
Bedrooms & bathrooms
- Bedrooms: 4
- Bathrooms: 4
- Full bathrooms: 3
- 1/2 bathrooms: 1
Rooms
- Room types: Bathroom 2, Bathroom 3, Bedroom 2, Bedroom 3, Bedroom 4, Dining Room, Half Bath, Kitchen, Living Room, Primary Bathroom, Primary Bedroom
Heating
- Electric, Forced Air
Cooling
- Air Conditioner, Central Air, Electric
Appliances
- Included: Dishwasher, Dryer, Electric Water Heater, Garbage Disposal, Ice Maker, Microwave Oven, Oven - Wall, Refrigerator, Stove, Washer
- Laundry: Dryer In Unit, In Unit, Washer In Unit
Features
- Flooring: Carpet, Laminate Plank
Interior area
- Total interior livable area: 2,400 sqft
Property
Parking
- Total spaces: 2
- Parking features: Attached, Driveway, Garage, Open
- Has attached garage: Yes
- Has uncovered spaces: Yes
- Details: Contact manager
Features
- Exterior features: Tot Lots/Playground
- Pool features: Contact manager
Details
- Additional structures: Garage(s)
Construction
Type & style
- Home type: Townhouse
- Architectural style: Traditional
- Property subtype: Townhouse
Condition
- Year built: 2026
Building
Management
- Pets allowed: Yes
Community & HOA
Location
- Region: Ashburn
Financial & listing details
- Lease term: Contact For Details
Price history
| Date | Event | Price |
|---|---|---|
| 10/20/2026 | Listed for rent | $3,600$2/sqft |
Source: Bright MLS #VALO2136726 Report a problem | ||
| 9/14/2026 | Sold | $835,434$348/sqft |
Source: Public Record Report a problem | ||