VERY PRETTY HOME IN A GREAT LOCATION, CLOSE TO SCHOOLS AND SHOPPING
Active
$188,000
Ashdown, AR 71822
3beds
2,305sqft
:
Get pre-qualified$1,197/mo
Single Family Residence
Built in 1966
0.5 Acres Lot
$183,300 Zestimate®
$82/sqft
$-- HOA
What's special
- 2 days |
- 211 |
- 3 |
Zillow last checked:
Listing updated:
Listed by:
James H Mounts 903-824-4094,
Smith & Mounts Realty 870-898-2429
Source: CARMLS,MLS#: 26029785
Facts & features
Interior
Bedrooms & bathrooms
- Bedrooms: 3
- Bathrooms: 3
- Full bathrooms: 2
- 1/2 bathrooms: 1
Rooms
- Room types: Den/Family Room, Office/Study, Sun Room, Workshop/Craft
Dining room
- Features: Eat-in Kitchen, Kitchen/Dining Combo, Kitchen/Den
Heating
- Natural Gas
Cooling
- Electric
Appliances
- Included: Gas Range, Dishwasher, Disposal
- Laundry: Laundry Room
Features
- Guest Bedroom/Main Lv, All Bedrooms Down, 3 Bedrooms Same Level
- Flooring: Carpet, Vinyl
- Has fireplace: Yes
- Fireplace features: Wood Burning Stove
Interior area
- Total structure area: 2,305
- Total interior livable area: 2,305 sqft
Property
Parking
- Parking features: Garage
- Has garage: Yes
Features
- Levels: One
- Stories: 1
Lot
- Size: 0.5 Acres
- Dimensions: 150 x 147
- Features: Level
Details
- Parcel number: 07001397000
- Zoning: R-1
Construction
Type & style
- Home type: SingleFamily
- Architectural style: Traditional
- Property subtype: Single Family Residence
Materials
- Brick
- Foundation: Slab
- Roof: Composition
Condition
- New construction: No
- Year built: 1966
Utilities & green energy
- Electric: Elec-Municipal (+Entergy)
- Gas: Gas-Natural
- Sewer: Public Sewer
- Water: Public
- Utilities for property: Natural Gas Connected, Cable Connected
Community & HOA
Community
- Subdivision: ASHDOWN SUB-BVV
HOA
- Has HOA: No
Location
- Region: Ashdown
Financial & listing details
- Price per square foot: $82/sqft
- Annual tax amount: $669
- Date on market: 7/22/2026
- Road surface type: Paved
Estimated market value
$183,300
$174,000 - $192,000
$1,802/mo
Price history
| Date | Event | Price |
|---|---|---|
| 7/22/2026 | Listed for sale | $188,000+268.6%$82/sqft |
Source: My State MLS #11897879 Report a problem | ||
| 12/30/1992 | Sold | $51,000$22/sqft |
Source: Agent Provided Report a problem | ||
Public tax history
| Year | Property taxes | Tax assessment |
|---|---|---|
| 2024 | $169 -30.8% | $15,956 |
| 2023 | $244 -17% | $15,956 |
| 2022 | $294 | $15,956 |
| 2021 | $294 | $15,956 -30.7% |
| 2020 | $294 | $23,010 |
| 2019 | $294 -7.8% | $23,010 |
| 2018 | $319 | $23,010 |
| 2017 | $319 | $23,010 +44.2% |
| 2016 | $319 | $15,956 |
| 2015 | $319 +8.1% | $15,956 |
| 2014 | $295 | $15,956 |
| 2013 | $295 | $15,956 |
| 2012 | $295 | $15,956 |
| 2011 | $295 | $15,956 |
| 2010 | $295 | $15,956 |
| 2009 | $295 | $15,956 |
| 2008 | $295 | $15,956 |
Monthly payment
Est. payment
Payment breakdown
Explore the cost of this home by adjusting the details. Changes won't be saved.Climate risks
Neighborhood: 71822
Nearby schools
GreatSchools rating
- 6/10Ashdown Elementary SchoolGrades: K-5Distance: 1.4 mi
- 4/10Ashdown Junior High SchoolGrades: 6-8Distance: 0.8 mi
- 5/10Ashdown High SchoolGrades: 9-12Distance: 0.2 mi
Schools provided by the listing agent
- Elementary: Ashdown
- Middle: Ashdown
- High: Ashdown
Source: CARMLS. This data may not be complete. We recommend contacting the local school district to confirm school assignments for this home.
- $22,950-- bd2 ba900 sqft613 Burke St, Ashdown, AR 71822Off Market
- $121,4005 bd2 ba2.1k sqft670 Burke St, Ashdown, AR 71822Off Market
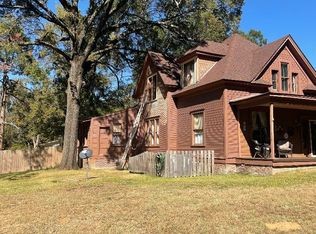
- $180,500-- bd2 ba1.6k sqft611 Burke St, Winthrop, AR 71822Off Market
- $85,100-- bd2 ba1.3k sqft611 Burke St, Ashdown, AR 71822Off Market
- $5,250-- bd-- ba-- sqftN Beech St, Ashdown, AR 71822Off Market
- $7,500-- bd-- ba-- sqftN Beech St, Ashdown, AR 71822Off Market
- $2,150-- bd-- ba-- sqftN Beech St, Ashdown, AR 71822Off Market
- $3,600-- bd-- ba-- sqftN Beech St, Ashdown, AR 71822Off Market
- $850-- bd-- ba-- sqftN Beech St, Ashdown, AR 71822Off Market
A local agent can set up tours, give advice and negotiate with sellers.
Similar homes
- $225,0003 bd2 ba1.6k sqft(Undisclosed Address), Ashdown, AR 71822For Sale
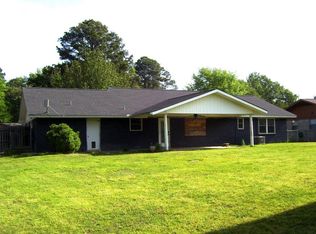
 MLS ID #26029980, James H Mounts, Smith & Mounts Realty. CARMLS
 - $190,0003 bd2 ba1.5k sqft1550 Leona Dr, Ashdown, AR 71822For Sale
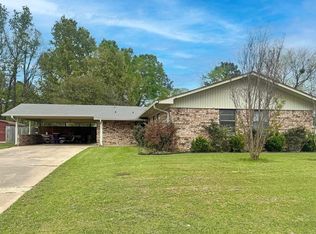 MLS ID #26018017, Amanda Ables, Better Homes and Gardens Real Estate Infinity. CARMLS
 - $225,0002 bd3 ba1.4k sqft(Undisclosed Address), Ashdown, AR 71822For Sale
 MLS ID #26029977, James H Mounts, Smith & Mounts Realty. CARMLS
 - $220,0003 bd2 ba2.4k sqft260 Frankies Ln, Ashdown, AR 71822For Sale
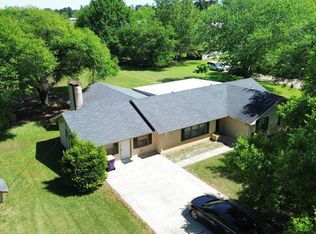 MLS ID #26027350, Rachel Bradshaw, Smith & Mounts Realty. CARMLS
 - $97,5003 bd2 ba1.8k sqft(Undisclosed Address), Ashdown, AR 71822For SaleMLS ID #26029978, James H Mounts, Smith & Mounts Realty. CARMLS
- $179,0003 bd2 ba1.4k sqft4700 Walnut St, Texarkana, TX 75503For SaleMLS ID #205606, Ashley Cooper. TMLS
- $148,9003 bd2 ba1.7k sqft1297 Highway 234, Ashdown, AR 71822For SaleMLS ID #26028006, Sandra K Brewster, Hale Real Estate Sales. CARMLS
- $199,9004 bd2 ba1.8k sqft214 S 4th St, Wilton, AR 71865For SaleMLS ID #205418, Tracy Spradlin. TMLS
- $199,0005 bd2 ba2.2k sqft103 Private Road 1252, Texarkana, AR 71854For SaleMLS ID #26016769, Jeanna Easley, Elite Realty Group. CARMLS
- $190,0003 bd2 ba1.4k sqft401 W Greenfield Dr, Wake Village, TX 75501For SaleMLS ID #205570, Laura Long. TMLS
- $209,0003 bd2 ba1.2k sqft4 Hidalgo Cir, Wake Village, TX 75501For SaleMLS ID #205601, Ashley Cooper. TMLS
- $265,0004 bd2 ba2k sqft4 Debbie Cir, Texarkana, AR 71854For SaleMLS ID #205599, Linda Womble. TMLS
- $--3 bd3 ba2.4k sqft11 Lacey St, Hooks, TX 75561AuctionXome
- $239,9003 bd2 ba1.7k sqft214 Woodmont St, Wake Village, TX 75501For SaleMLS ID #205611, Renee McCoart. TMLS
- $189,9003 bd2 ba1.8k sqft136 W New Boston Rd, Nash, TX 75569For SaleMLS ID #204795, Ashly King. TMLS
- $99,9003 bd2 ba1.4k sqft203 Rex Ave, Hooks, TX 75561For SaleMLS ID #205597, Christy (Angela) Smith. TMLS
- $190,0003 bd3 ba2.8k sqft2523 Walnut St, Texarkana, TX 75503For SaleMLS ID #205207, Sheree Manning. TMLS
- $189,0003 bd2 ba1.4k sqft917 Mimosa Dr, Wake Village, TX 75501For SaleMLS ID #205004, Lee Stanley. TMLS
- $189,9003 bd2 ba1.7k sqft506 Johnson Ave, Wake Village, TX 75501For SaleMLS ID #205425, Connie Nations. TMLS
- $204,9003 bd2 ba2k sqft3717 Porter Ave, Texarkana, AR 71854For SaleMLS ID #205240, Tracy Spradlin. TMLS
