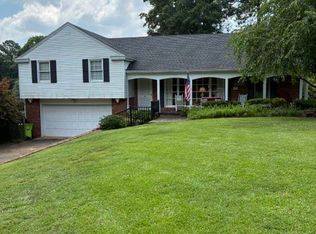
Rare opportunity in one of Sandy Springs' most popular neighborhoods! Close to City Center, hospitals, shopping, and dining. Hammond Park is just around the corner. Marvelous traditional home with many updates, newer roof and HVAC system. Plenty of lot size for adding on to greatly increase the space. No HOA (swim/tennis is optional). Builders note: This is an A+ corner lot - excellent topography requiring little excavating, just a few small trees to remove, and on public sewer. You will not find a better site!
Active
$790,000
Atlanta, GA 30328
4beds
2,102sqft
Single Family Residence, Residential
Built in 1955
0.41 Acres Lot
$489,400 Zestimate®
$376/sqft
$-- HOA
What's special
Newer roofPlenty of lot sizeExcellent topography
- 21 hours |
- 101 |
- 1 |
Zillow last checked:
Listing updated:
Listed by:
JIM PARKER,
HomeSmart 404-717-6653
Source: FMLS GA,MLS#: 7798832
Loading...
Facts & features
Interior
Bedrooms & bathrooms
- Bedrooms: 4
- Bathrooms: 3
- Full bathrooms: 3
Rooms
- Room types: Attic, Family Room, Kitchen, Master Bathroom, Master Bedroom, Bathroom, Bedroom
Primary bedroom
- Features: None
- Level: None
Bedroom
- Features: None
Primary bathroom
- Features: Shower Only
Dining room
- Features: Open Concept
Kitchen
- Features: Cabinets Other, View to Family Room, Eat-in Kitchen
Heating
- Central, Natural Gas
Cooling
- Central Air
Appliances
- Included: Dishwasher, Disposal, Dryer, Electric Range, Gas Water Heater, Microwave, Range Hood, Refrigerator, Washer
- Laundry: In Garage
Features
- Bookcases, High Speed Internet
- Flooring: Wood, Carpet, Luxury Vinyl, Tile
- Windows: Wood Frames
- Basement: Partial
- Number of fireplaces: 1
- Fireplace features: Family Room
- Common walls with other units/homes: No Common Walls
Interior area
- Total structure area: 2,102
- Total interior livable area: 2,102 sqft
- Finished area above ground: 1,883
- Finished area below ground: 219
Video & virtual tour
Property
Parking
- Total spaces: 2
- Parking features: Garage, Drive Under Main Level, Driveway, Garage Faces Front, Level Driveway
- Attached garage spaces: 2
- Has uncovered spaces: Yes
Accessibility
- Accessibility features: None
Features
- Levels: Three Or More
- Patio & porch: Patio, Front Porch
- Exterior features: Rain Gutters
- Pool features: None
- Spa features: None
- Fencing: Back Yard,Chain Link,Fenced
- Has view: Yes
- View description: Other
- Waterfront features: None
- Body of water: None
Lot
- Size: 0.41 Acres
- Dimensions: 180 x 100
- Features: Back Yard, Cleared, Corner Lot, Front Yard, Landscaped
Details
- Additional structures: None
- Parcel number: 17 003700010349
- Other equipment: None
- Horse amenities: None
Construction
Type & style
- Home type: SingleFamily
- Architectural style: Ranch
- Property subtype: Single Family Residence, Residential
Materials
- Aluminum Siding
- Foundation: Block
- Roof: Composition,Shingle
Condition
- Resale
- New construction: No
- Year built: 1955
Utilities & green energy
- Electric: 110 Volts, 220 Volts
- Sewer: Public Sewer
- Water: Public
- Utilities for property: Cable Available, Electricity Available, Natural Gas Available, Phone Available, Water Available, Sewer Available
Green energy
- Energy efficient items: None
- Energy generation: None
- Water conservation: Low-Flow Fixtures
Community & HOA
Community
- Features: None
- Security: Smoke Detector(s)
- Subdivision: Glenridge Forest
HOA
- Has HOA: No
Location
- Region: Atlanta
Financial & listing details
- Price per square foot: $376/sqft
- Annual tax amount: $3,634
- Date on market: 7/15/2026
- Electric utility on property: Yes
- Road surface type: Asphalt
Estimated market value
$489,400
$411,000 - $577,000
$3,726/mo
Price history
| Date | Event | Price |
|---|---|---|
| 7/15/2026 | Listed for sale | $790,000$376/sqft |
Source:  FMLS GA #7798832 Report a problem FMLS GA #7798832 Report a problem | ||
Public tax history
Tax history is unavailable.
Monthly payment
Est. payment
Payment breakdown
Explore the cost of this home by adjusting the details. Changes won't be saved.Climate risks
Neighborhood: Glenridge Forest-Hammond Hills
Nearby schools
GreatSchools rating
- 8/10High Point Elementary SchoolGrades: PK-5Distance: 1.3 mi
- 8/10Ridgeview Charter SchoolGrades: 6-8Distance: 1.4 mi
- 8/10Riverwood International Charter SchoolGrades: 9-12Distance: 2.9 mi
Schools provided by the listing agent
- Elementary: High Point
- Middle: Ridgeview Charter
- High: Riverwood International Charter
Source: FMLS GA. This data may not be complete. We recommend contacting the local school district to confirm school assignments for this home.
- $790,0004 bd3 ba2.1k sqft645 Patrick Pl, Sandy Springs, GA 30328For Sale
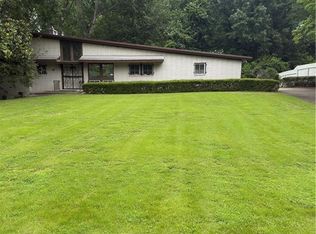
- $716,3003 bd2 ba1.9k sqft635 Patrick Pl, Sandy Springs, GA 30328Off Market
- $1,136,9005 bd5 ba4.2k sqft5940 Greenbrier Rd, Sandy Springs, GA 30328Off Market
- $633,5003 bd2 ba1.7k sqft5955 Greenbrier Rd, Sandy Springs, GA 30328Off Market
- $657,5005 bd3 ba1.7k sqft625 Patrick Pl, Sandy Springs, GA 30328Sold
- $1,814,6006 bd5 ba4.6k sqft5965 Greenbrier Rd, Sandy Springs, GA 30328Off Market
- $650,4003 bd2 ba2.1k sqft5945 Greenbrier Rd, Sandy Springs, GA 30328Off Market
- $607,2002 bd2 ba1.6k sqft650 Patrick Pl, Sandy Springs, GA 30328Off Market
- $639,0003 bd2 ba1.8k sqft640 Patrick Pl, Sandy Springs, GA 30328Off Market
A local agent can set up tours, give advice and negotiate with sellers.
Similar homes
- $790,0004 bd3 ba2.1k sqft645 Patrick Pl, Sandy Springs, GA 30328Active
 MLS ID #10798365, Jim Parker, HomeSmart. GAMLS
 - $--4 bd4 ba2.8k sqft180 Smithdun Ln, Sandy Springs, GA 30350Auction
 Auction.com 2
 - $--3 bd2 ba1.8k sqft1860 Queens Way, Atlanta, GA 30341Auction
 Xome
Xome - $875,0004 bd3 ba1.4k sqft5355 Mount Vernon Pkwy, Sandy Springs, GA 30327For Sale
 MLS ID #7787340, Mustafa Surek, Keller Williams Buckhead. FMLS GA
 - $--4 bd2 ba2.4k sqft560 Saddle Creek Cir, Roswell, GA 30076AuctionAuction.com 2
- $765,5533 bd3 ba1.9k sqft67 Boulevard Ne, Atlanta, GA 30312ActiveMLS ID #10802624, Krystal TylerPeterson, Dynasty Realty. GAMLS
- $--4 bd3 ba2.5k sqft1942 Shiloh Valley Trl NW, Kennesaw, GA 30144AuctionAuction.com 2
- $--4 bd3 ba2.6k sqft3624 Sadlers Walk, Marietta, GA 30068AuctionAuction.com 2
- $849,0005 bd5 ba2.9k sqft3328 Ferncliff Pl NE, Atlanta, GA 30324For SaleMLS ID #7776824, Jason Squire, Compass. FMLS GA
- $599,9004 bd3 ba2.5k sqft194 Pioneer Trl, Marietta, GA 30068For SaleMLS ID #7800398, Joe Hockaday, Atlanta Communities. FMLS GA
- $--3 bd2 ba1.5k sqft340 Ivy Mill Ct, Roswell, GA 30076AuctionAuction.com 2
- $799,5004 bd3 ba2.7k sqft747 Lullwater Rd NE, Atlanta, GA 30307For SaleMLS ID #7744480, David Johnson, Compass. FMLS GA
- $--4 bd3 ba2.9k sqft4229 Idlewood Parc Ct, Tucker, GA 30084AuctionAuction.com 2
- $--4 bd4 ba2.7k sqft4591 Derby Ln SE, Smyrna, GA 30082AuctionAuction.com 2
- $750,0003 bd2 ba2k sqft2368 Academy Ct NE, Atlanta, GA 30345For SaleMLS ID #7738862, MICHAEL BUNCH, Keller Williams Rlty, First Atlanta. FMLS GA
- $--3 bd3 ba2k sqft202 Cherokee Springs Way, Woodstock, GA 30188AuctionAuction.com 2
- $850,0004 bd3 ba2.8k sqft1931 Brockett Rd, Tucker, GA 30084For SaleMLS ID #7797811, Giovanni Russo, EXP Realty, LLC.. FMLS GA
- $875,0003 bd3 ba2.6k sqft3740 Clubland Dr, Marietta, GA 30068For SaleMLS ID #7741005, Andrea Seeney, Atlanta Fine Homes Sotheby's International. FMLS GA
- $702,0003 bd3 ba2.5k sqft1726 W Point Cir, Marietta, GA 30068For SaleMLS ID #7779160, SUSAN AYERS, Clickit Realty. FMLS GA
- $440,0003 bd2 ba1.1k sqft2605 Warwick Cir NE, Atlanta, GA 30345For SaleMLS ID #7803447, Renee R Pruitt, The Rezerve, LLC. FMLS GA
