Welcome Home to 803, Blackhawk schools, Move right into this Charming Home with lots of Character, exceptionally maintained, Many Updates, Professionally cleaned from top to bottom, the lovely sunroom is the perfect place to grab a book and just sit and relax, Step inside to the spacious kitchen dining room area, features all appliances, plenty of cabinets and natural light, you'll love the design with the arches, continue into the nice size living room with more charm and character, after a long day you can soak in the beautiful, totally remodeled bath, 2 nice size bedrooms on main floor, then go to the upstairs 3rd bedroom so much room and great closet space, AC and heater included, the basement has is a blank slate for family room or game room, Pittsburgh bath, washer/dryer, block windows, shelving included, lots of storage, The deck is great for BBQ and family gatherings, the partially fenced in yard is the perfect size to maintain, the off street parking is a huge plus, Leaf guard gutters, Orkin rodent protection both with transferable warranty, the seller is offering a one year home warranty for buyers peace of mind. Perfect starter home or downsizing. Don't miss this one it won't last! OPEN HOUSE SUNDAY JULY 19TH 1:00-3:00
For sale
$176,900
Beaver Falls, PA 15010
3beds
1,344sqft
Single Family Residence
Built in 1942
6,098 Square Feet Lot
$171,400 Zestimate®
$132/sqft
$-- HOA
What's special
Lovely sunroomOff street parkingNatural lightBeautiful totally remodeled bathDesign with the archesAc and heater includedPlenty of cabinets
- 2 days |
- 756 |
- 38 |
Likely to sell faster than
Zillow last checked:
Listing updated:
Listed by:
Wendy Wallace 724-846-5440,
HOWARD HANNA REAL ESTATE SERVICES 724-846-5440
Source: WPMLS,MLS#: 1765378 Originating MLS: West Penn Multi-List
Originating MLS: West Penn Multi-ListLoading...
Facts & features
Interior
Bedrooms & bathrooms
- Bedrooms: 3
- Bathrooms: 2
- Full bathrooms: 1
- 1/2 bathrooms: 1
Primary bedroom
- Level: Main
- Dimensions: 14X12
Bedroom 2
- Level: Main
- Dimensions: 12X11
Bedroom 3
- Level: Upper
- Dimensions: 25X13
Dining room
- Level: Main
- Dimensions: 12X9
Entry foyer
- Level: Main
- Dimensions: 4X4
Kitchen
- Level: Main
- Dimensions: 12X10
Laundry
- Level: Basement
Living room
- Level: Main
- Dimensions: 16X16
Heating
- Forced Air, Gas
Cooling
- Central Air, Wall/Window Unit(s)
Appliances
- Included: Some Electric Appliances, Dryer, Dishwasher, Microwave, Refrigerator, Stove, Washer
Features
- Pantry, Window Treatments
- Flooring: Carpet, Vinyl
- Windows: Window Treatments
- Basement: Full,Interior Entry
Interior area
- Total structure area: 1,344
- Total interior livable area: 1,344 sqft
Video & virtual tour
Property
Parking
- Total spaces: 3
- Parking features: Off Street
Features
- Levels: One and One Half
- Stories: 1.5
- Pool features: None
Lot
- Size: 6,098 Square Feet
- Dimensions: 55 x 105
Construction
Type & style
- Home type: SingleFamily
- Architectural style: Cape Cod
- Property subtype: Single Family Residence
Materials
- Cedar
- Roof: Asphalt
Condition
- Resale
- Year built: 1942
Details
- Warranty included: Yes
Utilities & green energy
- Sewer: Public Sewer
- Water: Public
Community & HOA
Community
- Features: Public Transportation
Location
- Region: Beaver Falls
Financial & listing details
- Price per square foot: $132/sqft
- Tax assessed value: $114,800
- Annual tax amount: $1,963
- Date on market: 7/17/2026
Estimated market value
$171,400
$163,000 - $180,000
$1,168/mo
Price history
| Date | Event | Price |
|---|---|---|
| 7/17/2026 | Listed for sale | $176,900$132/sqft |
Source:  WPMLS #1765378 Report a problem WPMLS #1765378 Report a problem | ||
Public tax history
| Year | Property taxes | Tax assessment |
|---|---|---|
| 2025 | $1,963 +6.5% | $114,800 |
| 2024 | $1,844 +20.7% | $114,800 +717.1% |
| 2023 | $1,528 | $14,050 |
| 2022 | $1,528 +0.9% | $14,050 |
| 2021 | $1,514 +1.9% | $14,050 |
| 2020 | $1,486 | $14,050 |
| 2019 | $1,486 +306.7% | $14,050 |
| 2018 | $365 +17.1% | $14,050 |
| 2017 | $312 | $14,050 |
| 2016 | $312 | $14,050 |
| 2015 | $312 | $14,050 |
| 2014 | $312 | $14,050 |
| 2013 | -- | $14,050 |
| 2012 | -- | $14,050 |
| 2011 | -- | $14,050 |
| 2010 | -- | $14,050 |
| 2008 | -- | $14,050 |
| 2007 | -- | $14,050 |
| 2006 | -- | $14,050 |
Monthly payment
Est. payment
Payment breakdown
Explore the cost of this home by adjusting the details. Changes won't be saved.Climate risks
Neighborhood: 15010
Nearby schools
GreatSchools rating
- 4/10Highland Middle SchoolGrades: 5-8Distance: 2.2 mi
- 7/10Blackhawk High SchoolGrades: 9-12Distance: 3.5 mi
Schools provided by the listing agent
- District: Blackhawk
Source: WPMLS. This data may not be complete. We recommend contacting the local school district to confirm school assignments for this home.
- $125,9002 bd1 ba864 sqft801 37th Street Ext, Beaver Falls, PA 15010Off Market
- $60,0003 bd1 ba742 sqft3618 Jean St, Beaver Falls, PA 15010Sold
- $121,2002 bd1 ba1.2k sqft3631 Jean St, Beaver Falls, PA 15010Off Market
- $193,7003 bd2 ba1.2k sqft3625 Jean St, Beaver Falls, PA 15010Off Market
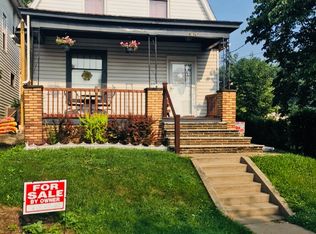
- $211,3003 bd2 ba1.5k sqft3627 Short St, Beaver Falls, PA 15010Off Market
- $128,5003 bd1 ba1.2k sqft3623 Short St, Beaver Falls, PA 15010Off Market
- $150,1003 bd1 ba1.1k sqft800 37th Street Ext, Beaver Falls, PA 15010Off Market
- $133,6003 bd1 ba1.2k sqft3619 Short St, Beaver Falls, PA 15010Off Market
- $171,3003 bd2 ba1.1k sqft3616 Jean St, Beaver Falls, PA 15010Off Market
A local agent can set up tours, give advice and negotiate with sellers.
A local lender can help you make sure your offer is ready when you are.
Similar homes
- $189,9003 bd2 ba1.4k sqft208 37th Street Ext, Beaver Falls, PA 15010For Sale
 MLS ID #1762433, Sherrie Offi. WPMLS
 - $174,0003 bd2 ba1.5k sqft3605 W 4th Ave, Beaver Falls, PA 15010For Sale
 MLS ID #1752434, Eric Karmecy. WPMLS
 - $234,9003 bd2 ba1k sqft2204 27th St, Beaver Falls, PA 15010For Sale
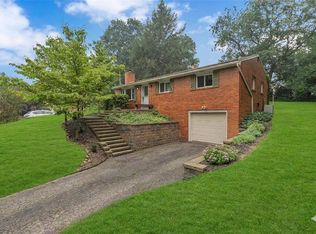 MLS ID #1765616, Dan Johnson. WPMLS
 - $180,0003 bd1 ba1.9k sqft1300 W 9th St, Beaver Falls, PA 15010For SaleMLS ID #1763962, Jordan Pratt. WPMLS
- $--2 bd1 ba1k sqft2914 19th Ave, Beaver Falls, PA 15010AuctionAuction.com 2
- $--4 bd4 ba1.8k sqft3505 5th Ave, Beaver Falls, PA 15010AuctionXome
- $225,0003 bd2 ba1.2k sqft3626 Craig St, Beaver Falls, PA 15010For SaleMLS ID #1764240, Jennifer McCaa. WPMLS
- $199,9003 bd4 ba1.1k sqft195 Route 68, Rochester, PA 15074For SaleMLS ID #1765577, Devan Parise-Cercone. WPMLS
- $150,0003 bd2 ba1.2k sqft2905 20th Street Ext, Beaver Falls, PA 15010For SaleMLS ID #1755434, Charles Dobish. WPMLS
- $--2 bd2 ba1.1k sqft4034 4th Ave, Beaver Falls, PA 15010AuctionAuction.com 1
- $--3 bd2 ba1.5k sqft169 Ridgevue Rd, New Brighton, PA 15066AuctionAuction.com 2
- $205,0003 bd1 ba1.4k sqft357F Braden School Rd, Beaver Falls, PA 15010AuctionMLS ID #11558887, Brian Brockman, Williams & Williams Real Estate Auctions. My State MLS
- $140,0004 bd2 ba1.9k sqft3313 7th Ave, Beaver Falls, PA 15010For SaleMLS ID #1741055, Chad Leonberg. WPMLS
- $259,9003 bd2 ba1.3k sqft297 Friendship Rd, Beaver Falls, PA 15010For SaleMLS ID #1763048, Biba Lubenski. WPMLS
- $147,0003 bd2 ba1.7k sqft826 4th Ave, Beaver Falls, PA 15010For SaleMLS ID #1760762, James Sarson. WPMLS
- $154,9003 bd1 ba1.8k sqft1905 Fox Ave, Beaver Falls, PA 15010For SaleMLS ID #1729969, Dana Rowell. WPMLS
- $156,0003 bd2 ba1.4k sqft2312 7th Ave, Beaver Falls, PA 15010For SaleMLS ID #1730054, Sherri Smart. WPMLS
- $135,0003 bd2 ba1.6k sqft1309 3rd Ave, Beaver Falls, PA 15010For SaleMLS ID #1760168, Tarasa Hurley. WPMLS
- $122,8003 bd3 ba1.4k sqft212 Aley Hill Rd, Beaver Falls, PA 15010For SaleMLS ID #1742598, Dana Rowell. WPMLS
- $218,0005 bd3 ba1.9k sqft3308 7th Ave, Beaver Falls, PA 15010For Sale By Owner
