
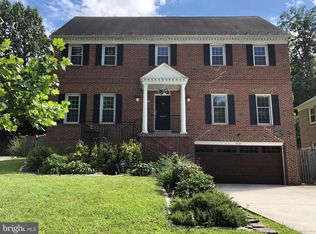
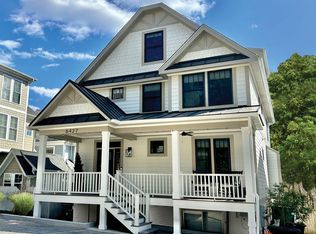
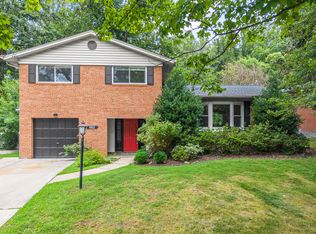
Welcome to this expansive home in Stratton Commons, ideally situated in a desirable location near shopping, dining, schools, and major commuter routes. A red-brick walkway leads to the inviting foyer, where you'll find a formal living room and a private library or study with double doors.
Hardwood flooring extends through the living and dining rooms, complemented by crown molding and chair-rail detailing. The beautifully remodeled kitchen features contemporary countertops, updated cabinetry, stainless steel appliances, a center island, and a bright breakfast area surrounded by windows. The spacious family room includes a wet bar and fireplace, creating a comfortable setting for relaxing or entertaining. A powder room, generous closet space, and a main-level laundry room with side-yard access add everyday convenience.
Step from the family room onto the deck, which includes stairs leading to the backyard, brick patio, and walkway surrounding the home.
Upstairs, the luxurious primary suite offers a separate sitting area and walk-in closet. The renovated primary bathroom overlooks the surrounding greenery and features a double vanity, glass-enclosed shower, and freestanding bathtub. Three additional bedrooms and an updated full bathroom complete the upper level.
The finished walkout basement provides a large, flexible recreation area suitable for entertaining, exercising, working, or relaxing. It also includes an additional bedroom with a large window and a full bathroom featuring an updated vanity and glass-enclosed shower.
Date Available: 08/24/26
Application Fee: $45
Security Deposit: $5,500.00
Min/Max Lease/Months: 24 / 36
Online Application: No
Repair Deductible: $100.00
Smoking Allowed: No
Pets Allowed: No
House for rent
$5,500/moFees may apply
Bethesda, MD 20817
5beds
2,894sqft
Price may not include required fees and charges. Price shown reflects the lease term provided. Learn more|
Single family residence
Available now
No pets
Air conditioner, central air
In unit laundry
Attached garage parking
Central, forced air
What's special
Contemporary countertopsRed-brick walkwayWalk-in closetBeautifully remodeled kitchenInviting foyerWalkway surrounding the homeDouble vanity
- 2 days |
- -- |
- -- |
Zillow last checked:
Listing updated:


Let’s turn your rent into credit progress
Build credit history with every on-time payment and get credit for the payment you’re already making.
Facts & features
Interior
Bedrooms & bathrooms
- Bedrooms: 5
- Bathrooms: 4
- Full bathrooms: 3
- 1/2 bathrooms: 1
Heating
- Central, Forced Air
Cooling
- Air Conditioner, Central Air
Appliances
- Included: Dishwasher, Dryer, Freezer, Microwave Oven, Oven, Refrigerator, Washer
- Laundry: In Unit
Features
- Walk In Closet
- Flooring: Carpet, Hardwood, Tile
Interior area
- Total interior livable area: 2,894 sqft
Property
Parking
- Parking features: Attached, Garage
- Has attached garage: Yes
- Details: Contact manager
Features
- Patio & porch: Patio
- Exterior features: Walk In Closet
Details
- Additional structures: Garage(s)
Construction
Type & style
- Home type: SingleFamily
- Property subtype: Single Family Residence
Community & HOA
Location
- Region: Bethesda
Financial & listing details
- Lease term: 1 Year

Price history
| Date | Event | Price |
|---|---|---|
| 8/25/2026 | Listed for rent | $5,500$2/sqft |
Source: Zillow Rentals Report a problem | ||
Neighborhood: 20817
Nearby schools
GreatSchools rating
- 9/10Ashburton Elementary SchoolGrades: K-5Distance: 0.7 mi
- 10/10North Bethesda Middle SchoolGrades: 6-8Distance: 1.3 mi
- 8/10Walter Johnson High SchoolGrades: 9-12Distance: 0.7 mi