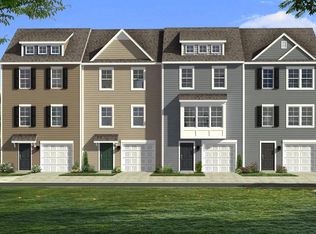
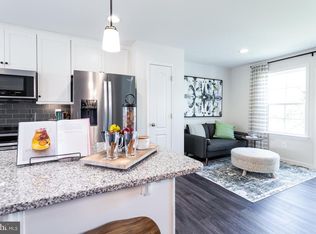

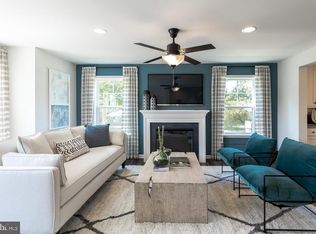
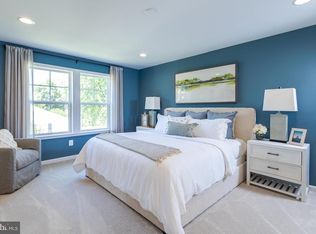
COMP Listing - York II Garage - THE BEST VALUE PER SQUARE FOOT IN Charles Town, WV *NOW OFFERING UP TO $10,000 IN CLOSING COST ASSISTANCE FOR PRIMARY RESIDENCE WITH USE OF APPROVED LENDER AND TITLE.* Fully designed END UNIT, 3 bedrooms, 3 full baths with a half bath on the main level. All stainless-steel appliances, beautiful pendent lighting over the kitchen island, upgraded designer package (see photos), quartz countertops, backsplash, and LVP on the whole main level as well as the foyer. Tile in all bathrooms. The HOA fee covers lawn care for your house. A deck can be added at contract with optional stairs down to the spacious backyard. *Photos may not be of actual home. Photos may be of similar home/floorplan if home is under construction or if this is a base price listing.
Pending
$316,519
Bolingbroke Way Homesite 151, Charles Town, WV 25414
3beds
1,665sqft
:
Get pre-qualified$2,043/mo
Townhouse
Built in 2026
3,380 Square Feet Lot
$-- Zestimate®
$190/sqft
$83/mo HOA
What's special
- 80 days |
- 4 |
- 0 |
Zillow last checked:
Listing updated:
Listed by:
Brittany Newman 240-457-9391,
DRB Group Realty, LLC,
Co-Listing Agent: Joshua Naymik 240-347-1719,
DRB Group Realty, LLC
Source: Bright MLS,MLS#: WVJF2023798
Facts & features
Interior
Bedrooms & bathrooms
- Bedrooms: 3
- Bathrooms: 4
- Full bathrooms: 3
- 1/2 bathrooms: 1
- Main level bathrooms: 1
Basement
- Area: 0
Heating
- Programmable Thermostat, Heat Pump, Electric
Cooling
- Programmable Thermostat, Central Air, Electric
Appliances
- Included: Refrigerator, Microwave, Dishwasher, Stainless Steel Appliance(s), Disposal, Oven/Range - Electric, Washer, Dryer, Electric Water Heater
Features
- Combination Kitchen/Dining, Dining Area, Family Room Off Kitchen, Eat-in Kitchen, Recessed Lighting, Kitchen - Country
- Basement: Walk-Out Access
- Has fireplace: No
Interior area
- Total structure area: 1,665
- Total interior livable area: 1,665 sqft
- Finished area above ground: 1,665
- Finished area below ground: 0
Property
Parking
- Total spaces: 1
- Parking features: Garage Faces Front, Attached
- Attached garage spaces: 1
Accessibility
- Accessibility features: None
Features
- Levels: Three
- Stories: 3
- Exterior features: Sidewalks, Street Lights
- Pool features: None
Lot
- Size: 3,380 Square Feet
Details
- Additional structures: Above Grade, Below Grade
- Parcel number: NO TAX RECORD
- Zoning: RESIDENTIAL GROWTH
- Special conditions: Standard
Construction
Type & style
- Home type: Townhouse
- Architectural style: Traditional
- Property subtype: Townhouse
Materials
- Vinyl Siding
- Foundation: Concrete Perimeter, Slab
- Roof: Architectural Shingle
Condition
- Excellent
- New construction: Yes
- Year built: 2026
Details
- Builder model: YORK II GARAGE
- Builder name: DRB Homes
Utilities & green energy
- Sewer: Public Sewer
- Water: Public
Community & HOA
Community
- Subdivision: King's Crossing
HOA
- Has HOA: Yes
- Amenities included: Common Grounds
- Services included: Maintenance Grounds, Snow Removal, Common Area Maintenance, Reserve Funds, Management
- HOA fee: $83 monthly
Location
- Region: Charles Town
- Municipality: Charles Town
Financial & listing details
- Price per square foot: $190/sqft
- Date on market: 5/5/2026
- Listing agreement: Exclusive Right To Sell
- Ownership: Fee Simple
Estimated market value
Not available
Estimated sales range
Not available
$2,564/mo
Price history
| Date | Event | Price |
|---|---|---|
| 5/5/2026 | Pending sale | $316,519$190/sqft |
Source:  Bright MLS #WVJF2023798 Report a problem Bright MLS #WVJF2023798 Report a problem | ||
Public tax history
Tax history is unavailable.
Monthly payment
Est. payment
Payment breakdown
Explore the cost of this home by adjusting the details. Changes won't be saved.Climate risks
Neighborhood: 25414
Nearby schools
GreatSchools rating
- NAPage Jackson Elementary SchoolGrades: PK-2Distance: 1.8 mi
- 5/10Charles Town Middle SchoolGrades: 6-8Distance: 1.1 mi
- 3/10Washington High SchoolGrades: 9-12Distance: 2 mi
Schools provided by the listing agent
- Elementary: Page Jackson
- Middle: Charles Town
- High: Washington
- District: Jefferson County Schools
Source: Bright MLS. This data may not be complete. We recommend contacting the local school district to confirm school assignments for this home.
- $304,8863 bd4 ba1.6k sqftBolingbroke Way HOMESITE 111, Charles Town, WV 25414Pending
- $344,9903 bd4 ba2.1k sqftBolingbroke Way HOMESITE 152, Charles Town, WV 25414Pending
- $314,8633 bd4 ba1.6k sqftBolingbroke Way HOMESITE 150, Charles Town, WV 25414Pending
- $304,1713 bd4 ba1.6k sqft155 Bolingbroke Way HOMESITE 147, Charles Town, WV 25414Sold
- $334,8893 bd4 ba2.1k sqftBolingbroke Way HOMESITE 137, Charles Town, WV 25414Pending
- $302,7933 bd4 ba1.6k sqftBolingbroke Way HOMESITE 153, Charles Town, WV 25414Pending
- $339,9903 bd4 ba2.1k sqftBolingbroke Way HOMESITE 154, Charles Town, WV 25414Pending
- $301,1593 bd4 ba1.6k sqft115 Bolingbroke Way HOMESITE 138, Charles Town, WV 25414Sold
A local agent can set up tours, give advice and negotiate with sellers.
Similar homes
- $318,3513 bd4 ba1.6k sqftAragon Dr Homesite 104, Charles Town, WV 25414New Construction
 Bright MLS
 - from $310,4903 bd3 ba1.7k sqftSavannah Plan, Norborne Glebe : Townhomes, Charles Town, WV 25414New Construction
 Lennar Homes
 - $317,9903 bd3 ba1.7k sqft14 Valegro St, Charles Town, WV 25414New Construction
 Bright MLS
 - $319,9903 bd3 ba1.7k sqft30 Valegro St, Charles Town, WV 25414New ConstructionBright MLS
- $324,9903 bd3 ba1.7k sqft34 Valegro St, Charles Town, WV 25414New ConstructionBright MLS
- from $319,9903 bd3 ba1.7k sqftNORRIS Plan, Riverpointe, Charles Town, WV 25414New ConstructionDR Horton
- $375,0003 bd4 ba2k sqft701 Seeback Dr, Charles Town, WV 25414For SaleMLS ID #WVJF2024596, Martha H Mason, Real Broker. Bright MLS
- $335,2453 bd4 ba1.9k sqftAbigail St Homesite 729, Charles Town, WV 25414New ConstructionBright MLS
- $337,5383 bd4 ba1.9k sqftAbigail St Homesite 732, Charles Town, WV 25414New ConstructionBright MLS
- $434,9903 bd2 ba1.8k sqft1026 Barksdale Drive 71 #Hs, Charles Town, WV 25414New ConstructionMLS ID #WVJF2025578, Curtis Siever, NextHome Realty Select. Bright MLS
- $297,9903 bd4 ba1.2k sqft406 17th Ave #Hs-216, Ranson, WV 25438New ConstructionMLS ID #WVJF2025568, Curtis Siever, NextHome Realty Select. Bright MLS
- $405,9904 bd3 ba1.9k sqftRichmond Pl #Ii, Charles Town, WV 25414New ConstructionMLS ID #WVJF2024598, Brittany Newman, DRB Group Realty, LLC. Bright MLS
- $410,9903 bd2 ba1.6k sqftArmistead Pl #Ii, Charles Town, WV 25414New ConstructionMLS ID #WVJF2024592, Brittany Newman, DRB Group Realty, LLC. Bright MLS
- $299,9903 bd4 ba1.3k sqft248 Swan Field Ave, Ranson, WV 25438New ConstructionBright MLS
- $338,2903 bd4 ba1.7k sqft371 Short Br, Ranson, WV 25438New ConstructionBright MLS
- from $429,9904 bd3 ba1.7k sqftCypress II Plan, Huntfield Single Family Homes, Charles Town, WV 25414New ConstructionDRB Homes
- $341,2903 bd4 ba1.7k sqft379 Short Br, Ranson, WV 25438New ConstructionBright MLS
- $324,9903 bd3 ba1.7k sqft23 United Mews, Ranson, WV 25438New ConstructionMLS ID #WVJF2024102, Dick Bryan, The Bryan Group Real Estate, LLC. Bright MLS
- from $314,9903 bd3 ba1.9k sqftSt Paul Plan, Huntwell West, Ranson, WV 25438New ConstructionMaronda Homes
- $327,4903 bd3 ba1.7k sqft479 Presidents Pointe Ave, Ranson, WV 25438New ConstructionMLS ID #WVJF2025260, Dick Bryan, The Bryan Group Real Estate, LLC. Bright MLS
