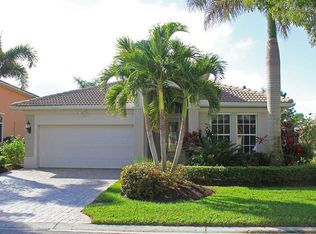
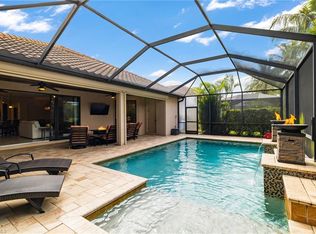
* ONE OF THE RARE OPPORTUNITIES TO OWN THIS HIGHLY SOUGHT AFTER LIMITED FLOOR PLAN * Built by Toll Brothers this Quality Built home features 2355 sq.ft of living space with a large open floor plan, high tray ceilings and a large great room. Also unique to this floor plan, larger closets and a bump out in the primary bedroom allowing for a sitting area. The den serves a dual function as a 3rd bedroom with a complete Murphy Bed System. The large spacious lanai gives plenty of room for family and friends to sit back and relax while enjoying the beautiful views of Ibis #5. Enhancements are many and include a *New Roof installed 2026, *New A/C 2025, Plantation shutters, newer kitchen appliances, granite tops, new pool enclosure screens, newer pool pump and pool heater, hurricane shutters throughout, exterior foam protection, garage epoxy flooring and much much more, to much to list, Realtors see attached Upgrade List. *RCC ASSESSMENT PAID IN FULL *. All residents are members of the RCC at *NO EXTRA COST featuring a resort style pool, 75' Olympic lap pool, new oversized 2 million dollar attended fitness center, 8 lighted Hydro-Clay tennis courts, 5 bocce courts, and 4 pickle ball courts, newer grill room and the 27 hole Gordon Lewis Championship Golf Course with its 8m+ restoration. Palmira also offers all of it's residents at no additional cost or membership requirement dining privileges at the new pool restaurant the *Bistro.
For sale
$849,000
BONITA SPRINGS, FL 34135
2beds
2,355sqft
Single Family Residence
Built in 2005
9,147 Square Feet Lot
$-- Zestimate®
$361/sqft
$813/mo HOA
What's special
Garage epoxy flooringGranite topsNew pool enclosure screensHigh tray ceilingsLarge open floor planHurricane shutters throughoutLarge spacious lanai
- 27 days
- 414
- 15
Zillow last checked:
Listing updated:
Listed by:
Jim Carzo 239-908-1156,
John R Wood Properties
Source: SWFLMLS,MLS#: 226032303 Originating MLS: Naples
Originating MLS: NaplesFacts & features
Interior
Bedrooms & bathrooms
- Bedrooms: 2
- Bathrooms: 2
- Full bathrooms: 2
Rooms
- Room types: Den - Study, Family Room, Guest Bath, Guest Room, Screened Lanai/Porch, 2 Bedrooms Plus Den
Bedroom
- Features: First Floor Bedroom, Split Bedrooms
Dining room
- Features: Breakfast Bar, Dining - Living, Eat-in Kitchen
Kitchen
- Features: Walk-In Pantry
Heating
- Central
Cooling
- Ceiling Fan(s), Central Air
Appliances
- Included: Electric Cooktop, Dishwasher, Disposal, Dryer, Microwave, Refrigerator/Icemaker, Self Cleaning Oven, Washer
- Laundry: Washer/Dryer Hookup, Inside, Laundry Tub
Features
- Built-In Cabinets, Foyer, French Doors, Laundry Tub, Pantry, Smoke Detectors, Tray Ceiling(s), Walk-In Closet(s), Window Coverings, Den - Study, Family Room, Guest Bath, Guest Room, Laundry in Residence, Screened Lanai/Porch
- Flooring: Carpet, Tile
- Doors: French Doors
- Windows: Window Coverings, Shutters, Shutters Electric, Shutters - Manual
- Has fireplace: No
Interior area
- Total structure area: 4,249
- Total interior livable area: 2,355 sqft
Property
Parking
- Total spaces: 2
- Parking features: Driveway, Attached
- Attached garage spaces: 2
- Has uncovered spaces: Yes
Features
- Stories: 1
- Patio & porch: Screened Lanai/Porch
- Exterior features: Outdoor Kitchen
- Has private pool: Yes
- Pool features: Community, In Ground, Concrete, Equipment Stays, Electric Heat, Screen Enclosure
- Has spa: Yes
- Spa features: Community, In Ground, Concrete, Heated, Screened
- Has view: Yes
- View description: Golf Course, Landscaped Area, Water
- Has water view: Yes
- Water view: Water
- Waterfront features: None
- Frontage type: Golf Course
Lot
- Size: 9,147 Square Feet
- Features: On Golf Course
Details
- Additional structures: Tennis Court(s), Outdoor Kitchen
- Parcel number: 044826B100102.0150
- Zoning: RPD
Construction
Type & style
- Home type: SingleFamily
- Architectural style: Ranch
- Property subtype: Single Family Residence
Materials
- Block, Stucco
- Foundation: Concrete Block
- Roof: Tile
Condition
- New construction: No
- Year built: 2005
Utilities & green energy
- Water: Central
Community & HOA
Community
- Features: Clubhouse, Park, Pool, Dog Park, Fitness Center, Golf, Putting Green, Restaurant, Sidewalks, Street Lights, Tennis Court(s), Gated
- Security: Security System, Smoke Detector(s), Gated Community
- Subdivision: VILLA D'ESTE
HOA
- Has HOA: Yes
- Amenities included: Basketball Court, Billiard Room, Bocce Court, Business Center, Clubhouse, Park, Pool, Community Room, Dog Park, Fitness Center, Golf Course, Internet Access, Library, Pickleball, Play Area, Private Membership, Putting Green, Restaurant, Sauna, Sidewalk, Streetlight, Tennis Court(s), Underground Utility
- HOA fee: $9,760 annually
Location
- Region: Bonita Springs
Financial & listing details
- Price per square foot: $361/sqft
- Annual tax amount: $6,635
- Date on market: 9/8/2026
- Lease term: Buyer Finance/Cash
Estimated market value
Not available
Estimated sales range
Not available
Not available
Price history
| Date | Event | Price |
|---|---|---|
| 9/8/2026 | Listed for sale | $849,000+37.7%$361/sqft |
Source:  SWFLMLS #226032303 Report a problem SWFLMLS #226032303 Report a problem | ||
| 8/15/2005 | Sold | $616,700$262/sqft |
Source: Public Record Report a problem | ||
Public tax history
| Year | Property taxes | Tax assessment |
|---|---|---|
| 2025 | $6,912 +3% | $458,488 +2.9% |
| 2024 | $6,709 +1.7% | $445,567 +3% |
| 2023 | $6,597 +1.9% | $432,589 +3% |
| 2022 | $6,472 -1.9% | $419,989 +3% |
| 2021 | $6,600 -1.1% | $407,756 +1.4% |
| 2020 | $6,677 +0.4% | $402,126 -0.8% |
| 2019 | $6,651 | $405,384 +4% |
| 2018 | $6,651 +0.5% | $389,951 +2.1% |
| 2017 | $6,616 -0.4% | $381,930 -6% |
| 2016 | $6,642 +0.3% | $406,494 +4.8% |
| 2015 | $6,620 -1.5% | $387,913 +5.3% |
| 2014 | $6,718 -0.2% | $368,526 -10.6% |
| 2013 | $6,729 +1.6% | $412,201 +13% |
| 2012 | $6,622 -6% | $364,907 +5% |
| 2011 | $7,048 -2.1% | $347,571 -1.7% |
| 2010 | $7,203 -7.8% | $353,467 -13.7% |
| 2009 | $7,816 -15.5% | $409,410 -21.9% |
| 2008 | $9,252 -6.9% | $524,190 -7.9% |
| 2007 | $9,936 +7.9% | $569,290 +12.8% |
| 2006 | $9,208 +175.4% | $504,520 +317% |
| 2004 | $3,344 +22.6% | $121,000 +42.5% |
| 2003 | $2,728 +14.7% | $84,900 +30.8% |
| 2002 | $2,378 | $64,900 |
Monthly payment
Est. payment
Payment breakdown
Explore the cost of this home by adjusting the details. Changes won't be saved.Climate risks
Neighborhood: 34135
- $991,4005 bd3 ba3.2k sqft14065 Lavante Ct, Bonita Springs, FL 34135Off Market

- $839,8004 bd2 ba2.5k sqft14062 Lavante Ct, Bonita Springs, FL 34135Off Market
- $723,2002 bd2 ba2k sqft14066 Lavante Ct, Bonita Springs, FL 34135Off Market
- $724,6003 bd2 ba2k sqft14057 Lavante Ct, Bonita Springs, FL 34135Off Market

Similar homes
- $839,0003 bd2 ba2.1k sqft14114 Tivoli TER, BONITA SPRINGS, FL 34135For Sale

 MLS ID #226018675, Deborah J Bateman, John R Wood Properties. SWFLMLS
 - $1,070,0002 bd2 ba2.2k sqft28237 Altessa WAY, BONITA SPRINGS, FL 34135For Sale
 MLS ID #226035047, Kristin Van Heukelom, LLC, Compass Florida LLC. SWFLMLS
 - $990,0004 bd3 ba2.6k sqft13360 Bridgeford AVE, BONITA SPRINGS, FL 34135For Sale
 MLS ID #226031371, Ryan Batey, Premier Sotheby's Int'l Realty. SWFLMLS
 - $1,000,0002 bd3 ba1.8k sqft28522 Westmeath CT, BONITA SPRINGS, FL 34135For Sale
 MLS ID #226032039, Adam G DeArmond, DomainRealty.com LLC. SWFLMLS
 - $868,9003 bd3 ba2.6k sqft9533 Cypress Hammock CIR #202, ESTERO, FL 34135For SaleMLS ID #226034275, Alison Pollitt, Keller Williams Elite Realty. SWFLMLS
- $950,0003 bd2 ba2.1k sqft26307 Clarkston DR, BONITA SPRINGS, FL 34135For SaleMLS ID #226033524, Taylor Stewart, LLC, Compass Florida LLC. SWFLMLS
- $759,0004 bd2 ba2.2k sqft28095 Kerry CT, BONITA SPRINGS, FL 34135For SaleMLS ID #226001003, Douglas Mittelsteadt, Douglas Elliman Florida,LLC. SWFLMLS
- $597,0003 bd2 ba1.8k sqft13021 Southampton DR, BONITA SPRINGS, FL 34135For SaleMLS ID #226020533, Debra Dolinsky, Downing Frye Realty Inc.. SWFLMLS
- $629,0003 bd3 ba2.5k sqft28652 San Lucas LN #201, BONITA SPRINGS, FL 34135For SaleMLS ID #226030066, Arlene E Santangelo, Keller Williams Elite Realty. SWFLMLS
- $874,9003 bd3 ba2k sqft23420 Copperleaf BLVD, ESTERO, FL 34135For SaleMLS ID #226019530, Anne Franco, John R Wood Properties. SWFLMLS
- $849,0004 bd3 ba2.4k sqft21900 Longleaf Trail DR, ESTERO, FL 34135For SaleMLS ID #225078768, Justin M Jordan, Local Real Estate LLC. SWFLMLS
- $858,0003 bd2 ba1.9k sqft15850 Secoya Reserve CIR, NAPLES, FL 34110For SaleMLS ID #226031039, Lauren Schmitt, PA, Marzucco Real Estate. SWFLMLS
- $749,0003 bd2 ba2.2k sqft12504 Fenhurst WAY, NAPLES, FL 34120For SaleMLS ID #225082991, Phillip Rigsby, PA, Premier Sotheby's Int'l Realty. SWFLMLS
- $834,9003 bd2 ba2.1k sqft7587 Moorgate Point WAY, NAPLES, FL 34113For SaleMLS ID #226035416, Tony Cologero, Jr, Century 21 AllPoints Realty. SWFLMLS
- $741,5003 bd2 ba2k sqft22140 Long Leaf Trail DR, ESTERO, FL 34135For SaleMLS ID #225082392, John Holbrook, Pineywoods Realty. SWFLMLS
- $639,5002 bd2 ba2k sqft28540 Altessa WAY #101, BONITA SPRINGS, FL 34135For SaleMLS ID #226025737, Robin Crudele, John R Wood Properties. SWFLMLS
- $899,0004 bd4 ba2.9k sqft11594 Quail Village WAY, NAPLES, FL 34119For SaleMLS ID #226028109, Jackie Stamerro, Quail Communities Realty, Inc.. SWFLMLS
- $915,0003 bd2 ba1.9k sqft9104 Graphite CIR, NAPLES, FL 34120For SaleMLS ID #226017204, Renee Poppie, Realty World J Pavich Real Est. SWFLMLS
- $798,0004 bd3 ba2.9k sqft390 12th AVE NW, NAPLES, FL 34120For SaleMLS ID #226027096, Joe Barrett, Jr, Coldwell Banker Realty. SWFLMLS
- $925,0002 bd3 ba2.3k sqft8562 Veronawalk CIR, NAPLES, FL 34114For SaleMLS ID #226035608, Diane Mato, PA, Premier Sotheby's Int'l Realty. SWFLMLS
