Skip main navigation
Off market
  • Price Unknown

    Brookstone Loop, Loxley, AL 36551

    4beds
    2,053sqft
    Single Family Residence
    Built in 2026
    -- sqft lot
    $-- Zestimate®
    $--/sqft
    $2,459 Estimated rent

    Home value

    Not available

    Estimated sales range

    Not available

    $2,459/mo

    Zestimate® history
    Loading
    Loading...

    Owner options

    List your home for rent

    $2,459/mo

    Rent Zestimate®

    Find your next renter with Zillow Rental Manager. Plus, with online applications, you can quickly screen prospective tenants – for free.

    Learn more

    $2,459/mo

    Rent Zestimate®

    Refinance and save

    Refinancing to a lower rate could help reduce your monthly payments and save thousands over the life of the loan.

    See today's rates

    Explore your selling options

    Work with a Zillow partner agent

    Leverage their expertise and Zillow's premium Showcase listings to get your home seen by more buyers.

    Get started

    List with your own agent

    Get your home in front of millions of buyers by listing it on Zillow.

    Learn how to do it

    Sell it yourself

    Take full control of how buyers see your home on Zillow by listing For Sale by Owner (FSBO).

    List your home

    What's special

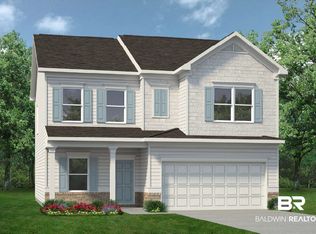
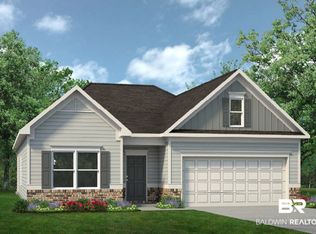
    Introducing the Coleman located in Roans Mill.New Construction Gold Fortified Home USDA Financing Available! Roans Mill community of Loxley, Alabama is where small-town charm meets modern comfort. Just minutes from the I10 makes this community a prime location allowing you to enjoy all of what Baldwin has to offer. Roans Mill will have a community pool and a dog park making you feel as though you are on vacation.The Coleman greets you with a covered front porch entry that opens to a welcoming dining room, or study if you prefer. Expansive sight lines across the back of the home connect the family room, breakfast nook and kitchen with an optional center island. The kitchen has upgraded 36 cabinets, quartz countertops throughout and a lovely backsplash. The family room has a beautiful traditional style fireplace to cuddle up near. Upstairs youll find four bedrooms including the owners suite with a large walk-in closet, a secondary bathroom with compartmentalized space that allows for multiple people to use it at the same time, and a convenient, central laundry room. The owners suite has tray ceiling in the bedroom and upgraded cabinets, countertops, and a garden tub with separate shower in the bathroom. Making the end of a long day a true sanctuary.*Disclaimer: Photos are of similar property but not of subject.

    This property is not currently displayed as for sale or rent on Zillow. This may be different from what's on other websites or public sources.

    Zillow last checked:

    Listing updated:

    Source: Smith Douglas HomesMLS Logo

    Facts & features

    Interior

    Bedrooms & bathrooms
    • Bedrooms: 4
    • Bathrooms: 3
    • Full bathrooms: 2
    • 1/2 bathrooms: 1
    Heating
    • Natural Gas, Electric, Heat Pump
    Cooling
    • Central Air
    Features
    • Walk-In Closet(s)
    Interior area
    • Total interior livable area: 2,053 sqft

    Property

    Parking
    • Total spaces: 2
    • Parking features: Attached
    • Attached garage spaces: 2
    Features
    • Levels: 2.0
    • Stories: 2
    Details
    • Parcel number: 053302090000002.000

    Construction

    Type & style
    • Home type: SingleFamily
    • Property subtype: Single Family Residence
    Condition
    • New Construction
    • New construction: Yes
    • Year built: 2026
    Details
    • Builder name: Smith Douglas Homes

    Community & HOA

    Community
    • Subdivision: Roans Mill
    Location
    • Region: Loxley

    Financial & listing details

    • Date on market: 8/25/2026

    Price history

    DateEventPrice
    8/26/2026Listing removed$359,655$175/sqft
    Source: Smith Douglas Homes Report a problem
    8/25/2026Pending sale$359,655$175/sqft
    Source: Smith Douglas Homes Report a problem

    Public tax history

    Tax history is unavailable.

    Neighborhood: 36551

    Nearby schools

    GreatSchools rating
    Schools provided by the MLS
    • Elementary: Stapleton Elementary School
    • Middle: Bay Minette Middle School
    • High: Baldwin Co. High School
    • District: Baldwin County School District

    Source: Smith Douglas Homes. This data may not be complete. We recommend contacting the local school district to confirm school assignments for this home.