Introducing the Coleman located in Roans Mill.
New Construction Gold Fortified Home – USDA Financing Available! Roans Mill community of Loxley, Alabama is where small-town charm meets modern comfort. Just minutes from the I10 makes this community a prime location allowing you to enjoy all of what Baldwin has to offer. Roans Mill will have a community pool and a dog park making you feel as though you are on vacation.
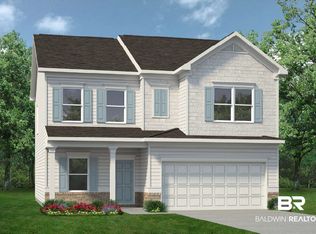
The Coleman greets you with a covered front porch entry that opens to a welcoming dining room, or study if you prefer. Expansive sight lines across the back of the home connect the family room, breakfast nook and kitchen with an optional center island. The kitchen has upgraded 36” cabinets, quartz countertops throughout and a lovely backsplash. The family room has a beautiful traditional style fireplace to cuddle up near. Upstairs you’ll find four bedrooms including the owner’s suite with a large walk-in closet, a secondary bathroom with compartmentalized space that allows for multiple people to use it at the same time, and a convenient, central laundry room. The owner’s suite has tray ceiling in the bedroom and upgraded cabinets, countertops, and a garden tub with separate shower in the bathroom. Making the end of a long day a true sanctuary.
*Disclaimer: Photos are of similar property but not of subject.
** This home is a New Construction home with an Estimated Completion in December 2026.
Pending
$359,655
33618 Brookstone Loop, Loxley, AL 36551
4beds
2,053sqft
Single Family Residence
Built in 2026
-- sqft lot
$-- Zestimate®
$175/sqft
$73/mo HOA
What's special
- 21 days
- 0
- 0
Zillow last checked:
Listing updated:
Listed by:
Stephanie Clay 850-428-1388,
Smith Douglas Homes,
Nora Pruitt,
Smith Douglas Homes
Source: Baldwin Realtors,MLS#: 409359
Facts & features
Interior
Bedrooms & bathrooms
- Bedrooms: 4
- Bathrooms: 3
- Full bathrooms: 2
- 1/2 bathrooms: 1
Heating
- Central, Electric
Cooling
- Electric
Appliances
- Included: Dryer, Washer, Disposal, Microwave, Dishwasher
Features
- En Suite, High Ceilings, Termite Contract
- Flooring: Luxury Vinyl Plank
- Number of fireplaces: 1
- Fireplace features: Electric
Interior area
- Total interior livable area: 2,053 sqft
Property
Parking
- Parking features: Attached, Double Garage, Garage Door Opener
- Has garage: Yes
Features
- Stories: 2
- Patio & porch: Patio, Rear Porch, Front Porch, Covered Patio
- Pool features: In Ground
- Waterfront features: No Waterfront
Lot
- Features: Less Than 1 Acre
Details
- Parcel number: 053302090000002.000
- Special conditions: Corporate Owned
Construction
Type & style
- Home type: SingleFamily
- Architectural style: Traditional,Multi Story,Free Standing,Pre Construction
- Property subtype: Single Family Residence
Materials
- Roof: Composition Shingle
Condition
- Year built: 2026
Details
- Warranty included: Yes
Utilities & green energy
- Utilities for property: Baldwin EMC, Sewage City, Loxley Utilitites
Community & HOA
Community
- Features: Pets Allowed, Other
- Security: Carbon Monoxide Detector(s), Smoke Detector(s)
- Subdivision: Roans Mill
HOA
- Has HOA: Yes
- Services included: Pool, Other/See Remarks, Association Management, Common Area Maintenance
- HOA fee: $73 monthly
- HOA name: Chris Frazier
- HOA phone: 770-712-5987
Location
- Region: Loxley
Financial & listing details
- Price per square foot: $175/sqft
- Date on market: 8/15/2026
- Ownership type: Whole Full
Estimated market value
Not available
Estimated sales range
Not available
Not available
Price history
| Date | Event | Price |
|---|---|---|
| 8/20/2026 | Pending sale | $359,655$175/sqft |
Source:  Baldwin Realtors #409359 Report a problem Baldwin Realtors #409359 Report a problem | ||
Public tax history
Tax history is unavailable.
Monthly payment
Est. payment
Payment breakdown
Explore the cost of this home by adjusting the details. Changes won't be saved.Climate risks
Neighborhood: 36551
Nearby schools
Schools provided by the listing agent
- Elementary: Stapleton Elementary
- Middle: Bay Minette Middle
- High: Baldwin County High
Source: Baldwin Realtors. This data may not be complete. We recommend contacting the local school district to confirm school assignments for this home.
Similar homes
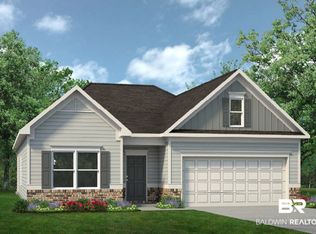
- $358,2154 bd3 ba2k sqft33648 Brookstone Loop, Loxley, AL 36551Active
 Baldwin Realtors
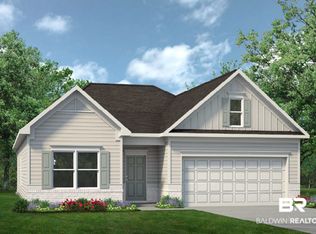
 - $374,6854 bd3 ba2.2k sqft33638 Brookstone Loop, Loxley, AL 36551Active
 Baldwin Realtors
 - $337,6504 bd2 ba1.7k sqft33610 Brookstone Loop, Loxley, AL 36551Active
 Baldwin Realtors
 - $337,8504 bd2 ba1.7k sqft33664 Brookstone Loop, Loxley, AL 36551Active
 Baldwin Realtors
