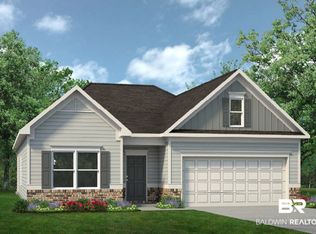
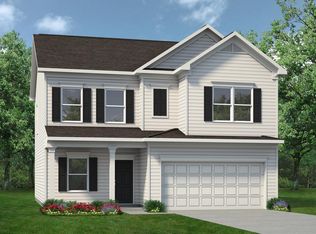
Introducing the Langford floor plan located in Roans Mill.
New Construction Gold Fortified Home – USDA Financing Available! Roans Mill community of Loxley, Alabama is where small-town charm meets modern comfort. Just minutes from the I10 makes this community a prime location allowing you to enjoy all of what Baldwin has to offer. Roans Mill will have a community pool and a dog park making you feel as though you are on vacation.
A light-filled dining area with backyard views and access to a covered patio punctuate the main living area. An adjacent open island kitchen overlooks the spacious family room. Upgraded cabinets, Granite countertops and Luxury Vinyl Plank flooring throughout. The owner's suite is tucked away at the back of the home and offers a private sanctuary and airy tray ceilings. The ensuite includes a spa-like bath with double vanity, large shower, water closet and sizable walk-in closet. A conveniently located laundry room enhances everyday living with a mudroom bench close by.
*Disclaimer: Photos are of similar property but not of subject.
** This home is a New Construction home with an Estimated Completion in December 2026.
Pending
Price cut: $95 (8/24)
$317,026
33555 Alder Ct, Loxley, AL 36551
3beds
1,740sqft
Single Family Residence
Built in 2026
-- sqft lot
$-- Zestimate®
$182/sqft
$73/mo HOA
What's special
- 20 days
- 1
- 0
Zillow last checked:
Listing updated:
Listed by:
Stephanie Clay 850-428-1388,
Smith Douglas Homes,
Nora Pruitt,
Smith Douglas Homes
Source: Baldwin Realtors,MLS#: 409414
Facts & features
Interior
Bedrooms & bathrooms
- Bedrooms: 3
- Bathrooms: 2
- Full bathrooms: 2
Heating
- Central, Electric
Cooling
- Electric
Appliances
- Included: Disposal, Microwave, Dishwasher
Features
- En Suite, Termite Contract
- Flooring: Luxury Vinyl Plank
- Has fireplace: No
- Fireplace features: No Fireplace
Interior area
- Total interior livable area: 1,740 sqft
Property
Parking
- Parking features: Attached, Double Garage, Garage Door Opener
- Has garage: Yes
Features
- Stories: 1
- Patio & porch: Patio, Rear Porch, Front Porch, Covered Patio
- Pool features: Fenced, In Ground
- Waterfront features: No Waterfront
Lot
- Features: Less Than 1 Acre
Details
- Parcel number: 053302090000002.000
- Special conditions: Corporate Owned
Construction
Type & style
- Home type: SingleFamily
- Architectural style: Traditional,Single Story,Free Standing,Pre Construction
- Property subtype: Single Family Residence
Materials
- Roof: Composition Shingle
Condition
- Year built: 2026
Details
- Warranty included: Yes
Utilities & green energy
- Utilities for property: Baldwin EMC, Sewage City, Loxley Utilitites
Community & HOA
Community
- Features: Pets Allowed, Other
- Security: Carbon Monoxide Detector(s)
- Subdivision: Roans Mill
HOA
- Has HOA: Yes
- Services included: Pool, Other/See Remarks, Association Management, Common Area Maintenance
- HOA fee: $73 monthly
- HOA name: Chris Frazier
- HOA phone: 770-712-5987
Location
- Region: Loxley
Financial & listing details
- Price per square foot: $182/sqft
- Date on market: 8/21/2026
- Ownership type: Whole Full
Estimated market value
Not available
Estimated sales range
Not available
Not available
Price history
| Date | Event | Price |
|---|---|---|
| 9/1/2026 | Pending sale | $317,026$182/sqft |
Source:  Baldwin Realtors #409414 Report a problem Baldwin Realtors #409414 Report a problem | ||
| 8/24/2026 | Price change | $317,0260%$182/sqft |
Source: Baldwin Realtors #409414 Report a problem | ||
| 8/21/2026 | Listed for sale | $317,121$182/sqft |
Source: Baldwin Realtors #409414 Report a problem | ||
Public tax history
Tax history is unavailable.
Monthly payment
Est. payment
Payment breakdown
Explore the cost of this home by adjusting the details. Changes won't be saved.Climate risks
Neighborhood: 36551
Nearby schools
Schools provided by the listing agent
- Elementary: Stapleton Elementary
- Middle: Bay Minette Middle
- High: Baldwin County High
Source: Baldwin Realtors. This data may not be complete. We recommend contacting the local school district to confirm school assignments for this home.
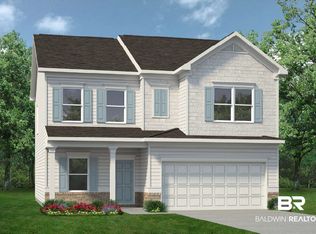
Similar homes
- $316,7603 bd2 ba1.5k sqft33672 Brookstone Loop, Loxley, AL 36551Active
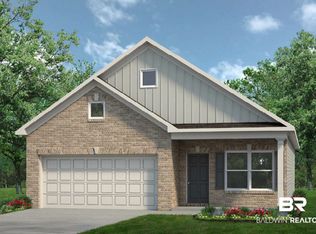 Baldwin Realtors
 - $314,1903 bd2 ba1.5k sqft33630 Brookstone Loop, Loxley, AL 36551Active
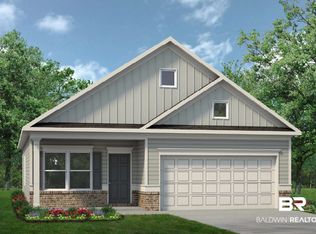 Baldwin Realtors
 - from $304,9904 bd3 ba2k sqftThe Coleman Plan, Roans Mill, Loxley, AL 36551New Construction
 Smith Douglas Homes
 - $337,6504 bd2 ba1.7k sqft33610 Brookstone Loop, Loxley, AL 36551Active
 Baldwin Realtors
