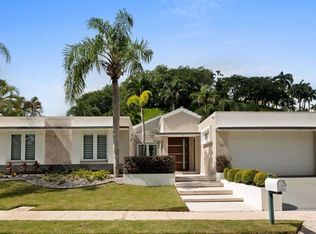
Luxury at its finest! Property located in The Original Montehiedra Exclusive Gated Community. Situated on one of the best streets that has beautiful views overlooking the city of San Juan, this home has a 660 m2 lot. A gorgeous outdoor Terrace with dining and living area, full bar, pool with jacuzzi, and a small basketball court area. There is also access to a room which was once a movie theater it can be converted into a golf simulator, gym, yoga room, spa, or whatever you desire. As you make your way into the home you have a double garage, formal living room and dining room area with access to the Terrace. A fully remodeled kitchen with an island to entertain guests plus another dining area and full family room with access to the Terrace. On the second level you will find an elegante living area/library. The first bedroom is a suite complete with full bathroom and access to the second story family room area and kitchen with views. Two more bedrooms that share another full bathroom and the private laundry room. Finally, we have the Exquisite Master Bedroom complete with Walkin closet full bathroom with jacuzzi and access to the second story family room, kitchen area and another private room. Overall, the home has over 4,000 GLA not including garage and terrace. Includes a power generator 20 KW, water cistern and water filter softener as well. The Montehiedra community center consists of a pool, gym, activity center/clubhouse, playground, 24-hour security and much more. Do not miss the opportunity to own a home in one of the most Elite areas in all of Puerto Rico!
For sale
$1,550,000
Calle PITIERRE, SAN JUAN, PR 00926
4beds
4,000sqft
:
Get pre-qualifiedN/A
Single Family Residence
Built in 1989
7,104 Square Feet Lot
$-- Zestimate®
$388/sqft
$345/mo HOA
What's special
Small basketball court areaPool with jacuzziWalkin closetFull barRemodeled kitchenIsland to entertain guests
- 586 days |
- 107 |
- 7 |
Zillow last checked:
Listing updated:
Listed by:
Jose Fernandez Natalicio 787-233-0554,
BLUE PRINT REAL ESTATE, LLC 787-233-0554
Source: Stellar MLS,MLS#: PR9107819 Originating MLS: Puerto Rico
Originating MLS: Puerto Rico
Facts & features
Interior
Bedrooms & bathrooms
- Bedrooms: 4
- Bathrooms: 4
- Full bathrooms: 3
- 1/2 bathrooms: 1
Rooms
- Room types: Bonus Room, Den/Library/Office, Family Room, Dining Room, Living Room, Storage Rooms
Primary bedroom
- Features: Split Vanities, Walk-In Closet(s)
- Level: Second
- Area: 400 Square Feet
- Dimensions: 20x20
Bedroom 1
- Features: En Suite Bathroom, Built-in Closet
- Level: Second
- Area: 224 Square Feet
- Dimensions: 16x14
Bedroom 2
- Features: Built-in Closet
- Level: Second
- Area: 196 Square Feet
- Dimensions: 14x14
Bedroom 3
- Features: Built-in Closet
- Level: Second
- Area: 196 Square Feet
- Dimensions: 14x14
Family room
- Level: First
- Area: 280 Square Feet
- Dimensions: 20x14
Kitchen
- Features: Stone Counters
- Level: First
- Area: 280 Square Feet
- Dimensions: 20x14
Living room
- Level: First
- Area: 288 Square Feet
- Dimensions: 18x16
Heating
- None
Cooling
- Ductless
Appliances
- Included: Bar Fridge, Oven, Dishwasher, Dryer, Microwave, Range, Refrigerator, Trash Compactor, Washer, Water Softener
- Laundry: Laundry Room
Features
- Cathedral Ceiling(s), Eating Space In Kitchen, High Ceilings, Kitchen/Family Room Combo, Living Room/Dining Room Combo, PrimaryBedroom Upstairs, Walk-In Closet(s), Wet Bar, In-Law Floorplan
- Flooring: Ceramic Tile
- Doors: Outdoor Grill, Outdoor Kitchen
- Windows: Window Treatments, Shutters
- Has fireplace: No
Interior area
- Total structure area: 4,000
- Total interior livable area: 4,000 sqft
Video & virtual tour
Property
Parking
- Total spaces: 4
- Parking features: Garage - Attached, Carport
- Attached garage spaces: 2
- Carport spaces: 2
- Covered spaces: 4
- Details: Garage Dimensions: 30x20
Features
- Levels: Two
- Stories: 2
- Patio & porch: Patio, Rear Porch
- Exterior features: Garden, Irrigation System, Outdoor Grill, Outdoor Kitchen, Private Mailbox, Sidewalk, Storage
- Has private pool: Yes
- Pool features: In Ground
- Has spa: Yes
- Spa features: In Ground
- Fencing: Fenced
Lot
- Size: 7,104 Square Feet
Details
- Parcel number: 14301091460
- Zoning: R1
- Special conditions: None
Construction
Type & style
- Home type: SingleFamily
- Property subtype: Single Family Residence
Materials
- Concrete
- Foundation: Slab
- Roof: Concrete
Condition
- Completed
- New construction: No
- Year built: 1989
Utilities & green energy
- Sewer: Public Sewer
- Water: Public
- Utilities for property: BB/HS Internet Available, Cable Available, Electricity Connected
Community & HOA
Community
- Features: Clubhouse, Fitness Center, Gated Community - Guard, Park, Playground, Pool, Sidewalks, Tennis Court(s)
- Security: Gated Community
- Pet fee: $0 monthly
- Subdivision: MONTEHIEDRA
HOA
- Has HOA: Yes
- Amenities included: Basketball Court, Clubhouse, Fitness Center, Gated, Maintenance, Park, Playground, Pool, Security, Tennis Court(s)
- Services included: 24-Hour Guard, Community Pool, Maintenance Structure, Maintenance Grounds, Manager, Pest Control, Pool Maintenance, Private Road, Recreational Facilities, Security, Trash
- HOA fee: $345 monthly
- HOA name: montehiedra
- HOA phone: 787-643-0960
Location
- Region: San Juan
Financial & listing details
- Price per square foot: $388/sqft
- Annual tax amount: $3,400
- Date on market: 7/24/2024
- Cumulative days on market: 712 days
- Listing terms: Cash,Conventional
- Ownership: Fee Simple
- Total actual rent: 0
- Electric utility on property: Yes
- Road surface type: Asphalt
Estimated market value
Not available
Estimated sales range
Not available
$6,238/mo
Price history
| Date | Event | Price |
|---|---|---|
| 11/18/2025 | Price change | $1,550,000-3.1%$388/sqft |
Source:  Stellar MLS #PR9107819 Report a problem Stellar MLS #PR9107819 Report a problem | ||
| 9/8/2025 | Price change | $1,599,000-1.9%$400/sqft |
Source: Stellar MLS #PR9107819 Report a problem | ||
| 4/26/2025 | Price change | $1,630,000-4.1%$408/sqft |
Source: Stellar MLS #PR9107819 Report a problem | ||
| 2/11/2025 | Price change | $1,699,000-2.9%$425/sqft |
Source: Stellar MLS #PR9107819 Report a problem | ||
| 12/19/2024 | Listed for sale | $1,750,000-2.7%$438/sqft |
Source: Stellar MLS #PR9107819 Report a problem | ||
| 11/7/2024 | Listing removed | $1,799,000-5.1%$450/sqft |
Source: Stellar MLS #PR9107819 Report a problem | ||
| 9/12/2024 | Price change | $1,895,000-2.8%$474/sqft |
Source: Stellar MLS #PR9107819 Report a problem | ||
| 7/24/2024 | Listed for sale | $1,950,000$488/sqft |
Source: Stellar MLS #PR9107819 Report a problem | ||
Public tax history
Tax history is unavailable.
Monthly payment
Est. payment
Payment breakdown
Explore the cost of this home by adjusting the details. Changes won't be saved.Climate risks
Neighborhood: Caimito
Getting around
23 / 100
Car-DependentNearby schools
GreatSchools rating
No schools nearby
We couldn't find any schools near this home.
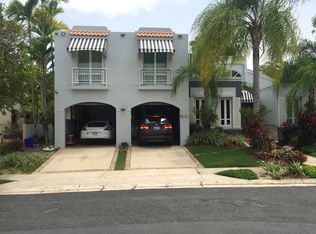
- $--6 bd6 ba4.2k sqftMontehiedra Estates Pitirre Street #106, San Juan, PR 00926Off Market
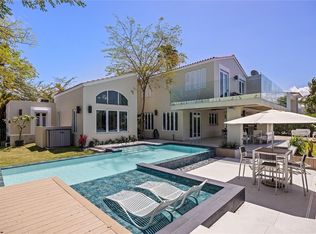
- $12,0005 bd5 ba-- sqft96 Calle Pitirre Urb Montehiedra, San Juan, PR 00926For Rent
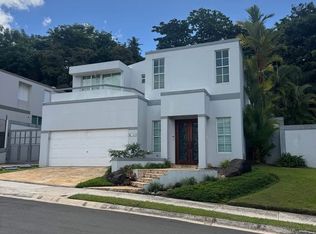
- $--4 bd4 ba2.6k sqftLos Arboles De Montehiedra, San Juan, PR 00926Off Market
- $--4 bd3 ba1.3k sqftLos Arboles De Montehiedra #315, San Juan, PR 00926Off Market
- $1,550,0004 bd3 ba4k sqft97 Calle Pitirre Montehiedras, San Juan, PR 00926For Sale
- $--6 bd5 ba4.3k sqft106 Calle Pitirre, San Juan, PR 00926Off Market
- $--4 bd6 ba6.1k sqft168 Tortolla St, San Juan, PR 00926Off Market
- $--4 bd6 ba6.1k sqft168 Calle Tortola, San Juan, PR 00926Off Market
Similar homes
- $1,550,0004 bd3 ba4k sqft97 CALLE PITIRRE MONTEHIEDRAS, SAN JUAN, PR 00926For Sale

 MLS ID #PR9122024, Jose Fernandez Natalicio, BLUE PRINT REAL ESTATE, LLC. Stellar MLS
 - $1,475,0004 bd4 ba3k sqft66 Falcon, San Juan, PR 00926For Sale
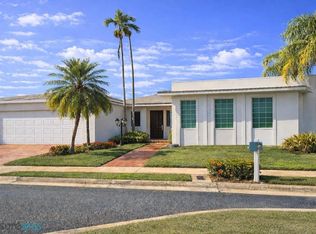 MLS ID #64360, Monica Gonzalez Ramos. Xposure MLS Puerto Rico
 - $1,700,0005 bd4 ba3k sqft1 ZORZAL, SAN JUAN, PR 00926For Sale
 MLS ID #PR9117986, Michael Bahr, MICHAEL REALTY. Stellar MLS
 - $1,675,0005 bd4 ba3.1k sqftPASEO SAN JUAN C-8 CALLE ROGATIVA, SAN JUAN, PR 00926For Sale
 MLS ID #PR9120981, Eduardo Sanchez Baez, LUXURY COLLECTION REAL ESTATE. Stellar MLS
 - $1,350,0004 bd4 ba3k sqft(Undisclosed Address), San Juan, PR 00926For SaleMLS ID #64725, Carmen Rodriguez Veras. Xposure MLS Puerto Rico
- $1,200,0004 bd4 ba3.2k sqft21 PQUE. TIVOLI | PASEO DEL PARQUE, SAN JUAN, PR 00926For SaleMLS ID #PR9121051, Andrea Quijada Agudo, AGUDO PROPERTIES, LLC. Stellar MLS
- $1,495,0006 bd6 ba6k sqft644 HELICONIA, SAN JUAN, PR 00926For SaleMLS ID #PR9120393, Javi Rodriguez, MICORREDOR.COM. Stellar MLS
- $1,250,0004 bd3 ba3.1k sqft366 ALMACIGO, SAN JUAN, PR 00926For SaleMLS ID #PR9122092, Cristina Caceres Fonseca, CRISTINA CACERES. Stellar MLS
- $1,630,0005 bd4 ba3.5k sqft70 CALLE AQUAMARINA, SAN JUAN, PR 00926For SaleMLS ID #PR9120631, Alexandra Lugo, ELITE REALTY LLC. Stellar MLS
- $1,200,0004 bd5 ba2.8k sqft#639 DON DIEGO, SAN JUAN, PR 00929For SaleMLS ID #PR9121261, Ana Rivera Moreno, HECO PROPERTIES. Stellar MLS
- $1,650,0004 bd4 ba3.7k sqft24 CALLE 3 SENDEROS DE MONTEHIEDRA, SAN JUAN, PR 00926For SaleMLS ID #PR9120121, Carolyn Arrieta, CAROLYN ARRIETA. Stellar MLS
- $2,100,0004 bd4 ba3k sqft13 Parque Las Ramblas, San Juan, PR 00926For SaleMLS ID #59250, Maria Beale. Xposure MLS Puerto Rico
- $1,495,0004 bd4 ba4.2k sqftURB. SANTA MARIA 1906 CLL ORQUIDEA, SAN JUAN, PR 00927For SaleMLS ID #PR9115868, Valeria Santana Rivera, THE COLECTIVO GROUP LLC. Stellar MLS
- $875,0004 bd4 ba3.3k sqft49 Vereda Street MONTEVERDE REAL DEV, SAN JUAN, PR 00926For SaleMLS ID #O6423178, Maria Ortiz, CORCORAN PREMIER REALTY. Stellar MLS
- $1,650,0004 bd4 ba3.2k sqft11 VIAJERA #76, GUAYNABO, PR 00969For SaleMLS ID #PR9122923, Betty Smith Ortiz, SADURNI & SMITH REALTY GROUP. Stellar MLS
- $1,450,0004 bd5 ba3.6k sqftA19 Calle Meadow Ln, Guaynabo, PR 00966For Sale By Owner
- $1,300,0004 bd5 ba3k sqft1917 ORQUIDEA, SAN JUAN, PR 00927For SaleMLS ID #PR9122420, Cristina Caceres Fonseca, CRISTINA CACERES. Stellar MLS
- $1,190,0005 bd4 ba3.8k sqft8WMH+P23 LAS FLORES DE MONTEHIEDRA, SAN JUAN, PR 00926For SaleMLS ID #PR9118883, Cristina Caceres Fonseca, CRISTINA CACERES. Stellar MLS
- $1,996,0005 bd5 ba3.9k sqft19 CALLE "E", GUAYNABO, PR 00971For SaleMLS ID #PR9121439, Evaristo Gonzalez Aponte, RE/MAX METRO. Stellar MLS
- $1,495,0004 bd4 ba2.6k sqft236 REY FERNANDO, GUAYNABO, PR 00969For SaleMLS ID #PR9122584, Ashely Arce Bulgala, ALTO REALTY PR LLC. Stellar MLS
