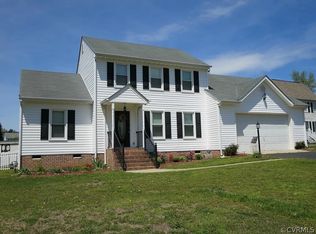
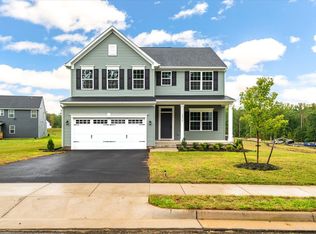
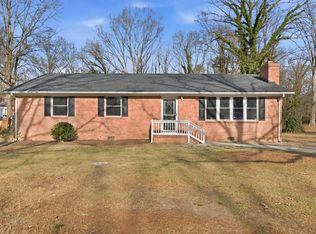
A spacious single-family home offering approximately 2,688 square feet of living space, 4 bedrooms, and 2.5 bathrooms on a private 0.88-acre lot with no other homes in front of or behind the property. Within walking distance of The Highlands Golf Course and The Reserve Restaurant, this ideally located home features a traditional two-story layout, an attached two-car garage, a fireplace, and a comfortable mix of hardwood and carpet flooring. Its full-brick exterior and established neighborhood setting provide classic curb appeal and a welcoming place to call home.
The home offers generous indoor and outdoor space for everyday living, entertaining, and relaxing. With multiple bedrooms, flexible living areas, and a large private lot, it is well suited for tenants seeking comfort, privacy, and room to spread out in the Chesterfield area.
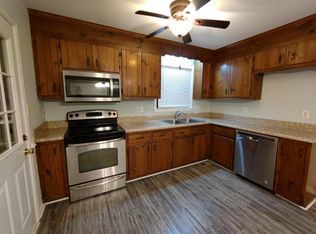
This move-in-ready home comes fully furnished with Whirlpool appliances, a panel mounted 72" Samsung TV, leather sofas, a full-size dining table with chairs, and a king-size primary bedroom set with a mirrored dresser, nightstand, and chairs. Located less than 10 minutes from a newly constructed hospital and emergency room, as well as one of Virginia's largest and top-rated state parks, this home offers a rare blend of secluded privacy with convenient access to healthcare and outdoor recreation.
Additional photos will be added soon, but you can schedule a showing today to experience everything this exceptional home has to offer.
Owner pays HOA fees. Tenant is responsible for electric, water, and gas utilities, as well as yard maintenance in accordance with HOA rules. Last month's rent and the security deposit are due at lease signing, and the first month's rent is due before move-in. Up to two pets are allowed. No smoking is permitted inside the home. A long-term lease is welcomed and preferred.
House for rent
Accepts Zillow applications
$3,390/moFees may apply
Chesterfield, VA 23838
4beds
2,688sqft
Price may not include required fees and charges. Price shown reflects the lease term provided. Learn more|
Single family residence
Available now
Cats, dogs OK
Air conditioner, central air
In unit laundry
Attached garage parking
Central, forced air
What's special
Full-brick exteriorLarge private lotClassic curb appealAttached two-car garageMultiple bedroomsLeather sofasTraditional two-story layout
- 11 days |
- -- |
- -- |
Zillow last checked:
Listing updated:

Facts & features
Interior
Bedrooms & bathrooms
- Bedrooms: 4
- Bathrooms: 3
- Full bathrooms: 2
- 1/2 bathrooms: 1
Heating
- Central, Forced Air
Cooling
- Air Conditioner, Central Air
Appliances
- Included: Dishwasher, Microwave Oven, Oven, Refrigerator
- Laundry: In Unit
Features
- Flooring: Carpet, Hardwood, Tile
- Furnished: Yes
Interior area
- Total interior livable area: 2,688 sqft
Property
Parking
- Parking features: Attached, Garage
- Has attached garage: Yes
- Details: Contact manager
Features
- Patio & porch: Patio
Details
- Additional structures: Garage(s)
Construction
Type & style
- Home type: SingleFamily
- Property subtype: Single Family Residence
Community & HOA
Location
- Region: Chesterfield
Financial & listing details
- Lease term: 1 Year

Price history
| Date | Event | Price |
|---|---|---|
| 7/10/2026 | Listed for rent | $3,390$1/sqft |
Source: Zillow Rentals Report a problem | ||
| 4/17/2008 | Sold | $355,000+8.2%$132/sqft |
Source: Public Record Report a problem | ||
| 2/22/2005 | Sold | $328,000+31.2%$122/sqft |
Source: Public Record Report a problem | ||
| 4/26/2002 | Sold | $249,950$93/sqft |
Source: Public Record Report a problem | ||
Neighborhood: 23838
Nearby schools
GreatSchools rating
- 7/10O B Gates Elementary SchoolGrades: PK-5Distance: 4.1 mi
- 4/10Matoaca Middle SchoolGrades: 6-8Distance: 6.4 mi
- 4/10Matoaca High SchoolGrades: 9-12Distance: 5.2 mi