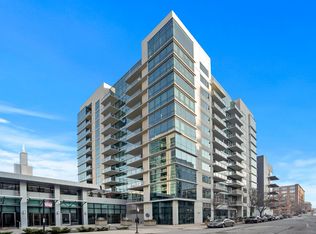
Authentic Chicago Loft | Lakefront | Navy Pier Views | Sep 1 26 $2700 a month - dogs allowed with valid ESA.
Some spaces inspire you just by walking in. This is one of them.
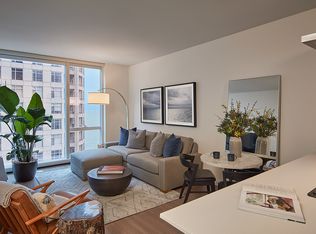
A true open-concept loft with nearly 12-foot timber beam ceilings and exposed original brick the kind of raw, authentic character that simply doesn't exist in new construction. The layout is a blank canvas: one sweeping, light-filled space with endless potential for how you define and divide it. Sleep, work, create, and entertain all within a design that's entirely yours to shape.
The kitchen anchors one end with a large island and room to actually cook. On the other end, oversized windows face Lake Michigan with views of the park, Navy Pier, and the Ferris wheel glowing at night.
Serious storage throughout: a walk-in closet with built-in shelving, built-in bookshelves, and a dedicated desk nook already built in.
This is a space for someone who thinks differently about how they want to live. Artists, designers, remote workers, and anyone who's tired of cookie-cutter apartments this one's for you.
Available September 1, 2026 | $2,700/mo
1150 Sq. Ft, 'Open Loft' with Large Walk In Closet
12 Foot Timber Ceilings
Views of Ohio Street Beach and Navy Pier Ferris Wheel from Condo
6 Large Bay Windows
24 Hour Door Man
24 Hour Fitness Center
Parking Available at Additional Cost.
Seasonal Roof Top Deck with Pergola & Grills overlooking Lake Michigan
Bus Stop is right outside the garage
Minutes From:
Michigan Ave Shopping
Ohio Street Beach
Whole Foods
Northwestern Hospital
Walking Distance To:
Northwestern Law School
Loyola University
DePaul University
-One Month Security Deposit
-Non Refundable Move In/Out Fees: $325 Mon-Fri/$500
-$250 Refundable Fee (If no damage found in common areas)
-Renters Insurance Required
Apartment for rent
Accepts Zillow applications
$2,700/mo
Fees may apply
Chicago, IL 60611
1beds
1,150sqft
Price may not include required fees and charges. Price shown reflects the lease term provided. Learn more|
Apartment
Available Tue Sep 1 2026
Cats, dogs OK
Central air
Shared laundry
Garage parking
What's special
True open-concept loftExposed original brickDedicated desk nookBuilt-in bookshelves
- 7 days |
- -- |
- -- |
Zillow last checked:
Listing updated:

Facts & features
Interior
Bedrooms & bathrooms
- Bedrooms: 1
- Bathrooms: 1
- Full bathrooms: 1
Cooling
- Central Air
Appliances
- Laundry: Shared
Features
- Walk In Closet
- Flooring: Hardwood
Interior area
- Total interior livable area: 1,150 sqft
Video & virtual tour
Property
Parking
- Parking features: Garage
- Has garage: Yes
- Details: Contact manager
Features
- Exterior features: Bicycle storage, Rooftop Pergola, Rooftop with grills, Walk In Closet
Construction
Type & style
- Home type: Apartment
- Property subtype: Apartment
Building
Management
- Pets allowed: Yes
Community & HOA
Location
- Region: Chicago
Financial & listing details
- Lease term: 1 Year
Price history
| Date | Event | Price |
|---|---|---|
| 7/15/2026 | Price change | $2,700-3.6%$2/sqft |
Source: Zillow Rentals Report a problem | ||
| 7/13/2026 | Listed for rent | $2,800+21.7%$2/sqft |
Source: Zillow Rentals Report a problem | ||
| 3/19/2023 | Listing removed | -- |
Source: Zillow Rentals Report a problem | ||
| 3/11/2023 | Price change | $2,300-11.5%$2/sqft |
Source: Zillow Rentals Report a problem | ||
| 2/22/2023 | Listed for rent | $2,600+48.6%$2/sqft |
Source: Zillow Rentals Report a problem | ||
| 6/20/2018 | Listing removed | $1,750$2/sqft |
Source: Apartment People Report a problem | ||
| 3/16/2018 | Listed for rent | $1,750$2/sqft |
Source: Apartment People Report a problem | ||
| 12/26/2017 | Sold | $362,500+25%$315/sqft |
Source: Public Record Report a problem | ||
| 7/27/2009 | Sold | $290,000+7.4%$252/sqft |
Source:  MRED as distributed by MLS GRID #06924580 Report a problem MRED as distributed by MLS GRID #06924580 Report a problem | ||
| 11/13/2002 | Sold | $270,000+80%$235/sqft |
Source: Public Record Report a problem | ||
| 3/31/1997 | Sold | $150,000+12.4%$130/sqft |
Source: Public Record Report a problem | ||
| 2/6/1995 | Sold | $133,500$116/sqft |
Source: Public Record Report a problem | ||
Neighborhood: Streeterville
Nearby schools
GreatSchools rating
- 4/10Ogden Elementary SchoolGrades: PK-8Distance: 0.9 mi
- 1/10Wells Community Academy High SchoolGrades: 9-12Distance: 2.8 mi