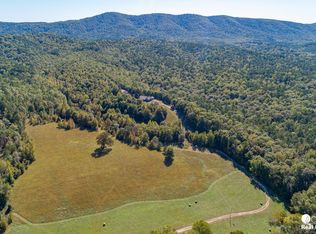
Secluded retreat, in the middle of this end of road location, located in the Ouachita Mountains, just a short ATV ride to Wolfpen Gap, this 40+ acre retreat offers privacy, views, and versatility. The 2023-built 3BR/2BA main home with office features an open floor plan, spacious kitchen with bar, coffee area, large pantry, and a private primary suite with custom shower and jetted tub. Enjoy mountain views from the front porch and relax on the covered back patio. A second 2BR/1BA home built in 1983 features semi-earth-sheltered construction and overlooks a stocked pond with dock. The land offers multiple creeks, an additional pond, pasture, wooded trails, and scenic hilltop views. Property includes a detached garage with climate-controlled gym, dog kennel/run, 28x42 Shop w/ 10' covered porch, multiple carports, both well & city water, a large garden with raised beds, & 10 fruit trees, storage sheds, and a 12x28 art studio by the creek—making this a true must-see escape.
Active
Price cut: $25K (7/1)
$1,175,000
Confidential, Mena, AR 71953
3beds
2,006sqft
Single Family Residence
Built in 2023
41.9 Acres Lot
$-- Zestimate®
$586/sqft
$-- HOA
What's special
Wooded trailsScenic hilltop viewsMultiple creeksStorage shedsMultiple carportsSpacious kitchen with barAdditional pond
- 118 days |
- 185 |
- 5 |
Zillow last checked:
Listing updated:
Listed by:
Nancy F Wright 479-243-7199,
RE/MAX Mena Real Estate, Inc. 479-394-5000
Source: CARMLS,MLS#: 26009282
Loading...
Facts & features
Interior
Bedrooms & bathrooms
- Bedrooms: 3
- Bathrooms: 2
- Full bathrooms: 2
Rooms
- Room types: Den/Family Room
Dining room
- Features: Eat-in Kitchen, Breakfast Bar
Heating
- Natural Gas
Cooling
- Electric
Appliances
- Included: Gas Range, Dishwasher, Plumbed For Ice Maker, Gas Water Heater
- Laundry: Washer Hookup, Electric Dryer Hookup
Features
- Walk-In Closet(s), Built-in Features, Ceiling Fan(s), Walk-in Shower, Breakfast Bar, Granite Counters, Pantry, Sheet Rock, Sheet Rock Ceiling, Primary Bedroom Apart
- Flooring: Tile, Laminate
- Doors: Insulated Doors
- Windows: Insulated Windows
- Basement: None
- Has fireplace: Yes
- Fireplace features: Wood Burning Stove
Interior area
- Total structure area: 2,006
- Total interior livable area: 2,006 sqft
Video & virtual tour
Property
Parking
- Total spaces: 2
- Parking features: Garage, Carport, Two Car, Detached, Garage Door Opener, Garage Faces Side
- Has garage: Yes
- Has carport: Yes
Features
- Levels: One
- Stories: 1
- Patio & porch: Patio, Porch
- Exterior features: Storage, Rain Gutters, Shop
- Has view: Yes
- View description: Mountain(s)
- Waterfront features: Dock, Pond, Creek, Stock Pond
Lot
- Size: 41.9 Acres
- Features: Sloped, Rural Property, Wooded, Cleared, Not in Subdivision, Sloped Up, Sloped Down
Details
- Additional structures: Barns/Buildings
Construction
Type & style
- Home type: SingleFamily
- Architectural style: Traditional
- Property subtype: Single Family Residence
Materials
- Brick
- Foundation: Slab
- Roof: Metal,Shingle
Condition
- New construction: No
- Year built: 2023
Utilities & green energy
- Electric: Electric-Co-op
- Gas: Gas-Propane/Butane
- Sewer: Septic Tank
- Water: Public, Well
- Utilities for property: Gas-Propane/Butane
Green energy
- Energy efficient items: Doors
Community & HOA
Community
- Subdivision: Opal
HOA
- Has HOA: No
Location
- Region: Mena
Financial & listing details
- Price per square foot: $586/sqft
- Annual tax amount: $2,381
- Date on market: 3/11/2026
- Listing terms: VA Loan,FHA,Conventional,Cash,USDA Loan
- Road surface type: Gravel
Estimated market value
Not available
Estimated sales range
Not available
Not available
Price history
| Date | Event | Price |
|---|---|---|
| 7/1/2026 | Price change | $1,175,000-2.1%$586/sqft |
Source:  CARMLS #26009282 Report a problem CARMLS #26009282 Report a problem | ||
| 3/11/2026 | Listed for sale | $1,200,000$598/sqft |
Source: CARMLS #26009282 Report a problem | ||
Public tax history
Tax history is unavailable.
Monthly payment
Est. payment$--/mo
Payment breakdown
Explore the cost of this home by adjusting the details. Changes won't be saved.All calculations are estimates and provided by Zillow, Inc. for informational purposes only. Actual amounts may vary.
HOA fees may include property taxes on listings classified as Co-Ops. Contact the listing agent and/or owner for fee details.
Mortgage interest rates are dependent on a number of factors, including credit score, down payment, and repayment length. Interest rate data provided by Zillow Group Marketplace, Inc. as of 1/1/1970 from various mortgage lenders with which we have lead or other similar arrangements; the Estimated Payment is an average of those rates.
See how much you could borrow to make a competitive offer.
Climate risks
Neighborhood: 71953
Nearby schools
GreatSchools rating
- 6/10Holly Harshman Elementary SchoolGrades: 3-5Distance: 13.3 mi
- 7/10Mena Middle SchoolGrades: 6-8Distance: 13.4 mi
- 6/10Mena High SchoolGrades: 9-12Distance: 13.3 mi
Schools provided by the listing agent
- Elementary: Mena
- Middle: Mena
- High: Mena
Source: CARMLS. This data may not be complete. We recommend contacting the local school district to confirm school assignments for this home.

A local agent can set up tours, give advice and negotiate with sellers.


- Arkansas
- Polk County
- Mena
- 71953
- Confidential
Nearby cities
Nearby neighborhoods
Nearby zip codes
Other Mena Topics
