Situated on the banks of the beautiful, clear Caddo River, this unique property offers approximately 68.64 acres with land extending on both sides of the river, providing exceptional privacy and stunning natural surroundings. The home features an open floor plan designed for gathering and entertaining, highlighted by a large kitchen island with ample seating. Interior finishes include durable finished concrete flooring, a wood-burning stove, and an expansive wall of windows that frame breathtaking views of the river. Additional living space includes a finished sunroom perfect for enjoying the scenery year-round. Outdoor features include two spacious decks and a fenced yard, creating ideal spaces for relaxing or hosting. The property is well equipped for livestock, hobbies, or storage with a two-stall barn that includes a tack room, feed room, and workroom. The barn also features covered RV parking on a concrete slab, adding convenience for recreational or travel use. With extensive river frontage, versatile acreage, and functional improvements, this rare property offers the perfect blend of country living, recreation, and privacy.
For sale
$885,000
2261 Highway 8 W, Norman, AR 71960
2beds
1,419sqft
Single Family Residence
Built in 2021
68.64 Acres Lot
$848,200 Zestimate®
$624/sqft
$-- HOA
What's special
Extensive river frontageTwo spacious decksWood-burning stove
- 21 days
- 166
- 11
Likely to sell faster than
Zillow last checked:
Listing updated:
Listed by:
Mary Davis 479-790-7747,
Caddo River Realty, Inc - Branch Office 870-490-0791,
Bryan Whisenhunt,
Caddo River Realty, Inc - Branch Office
Source: HSDS,MLS#: 157470
Facts & features
Interior
Bedrooms & bathrooms
- Bedrooms: 2
- Bathrooms: 1
- Full bathrooms: 1
Rooms
- Room types: Great Room, Sun Room, Laundry
Heating
- Central Heat - Electric, Heat Pump
Cooling
- Central Cool - Electric
Appliances
- Included: Built-In Stove, Microwave, Electric Range, Range, Dishwasher, Plumbed For Ice Maker, Electric Water Heater
- Laundry: Washer Hookup, Electric Dryer Hookup, Laundry Room
Features
- Breakfast Bar, Walk-in Shower, Walk-In Closet(s), Built-in Features, Ceiling Fan(s), Primary Bedroom w/Bath, Solid Surface Countertops, Eat-in Kitchen, Living/Dining Combo
- Flooring: Concrete
- Windows: Low Emissivity Windows, Insulated Windows
- Has basement: No
- Has fireplace: Yes
- Fireplace features: Wood Burning Stove
Interior area
- Total structure area: 1,419
- Total interior livable area: 1,419 sqft
Property
Parking
- Total spaces: 3
- Parking features: RV Access/Parking, Carport, Parking Pad, Three Car
- Has carport: Yes
- Covered spaces: 3
- Has uncovered spaces: Yes
Features
- Levels: One
- Stories: 1
- Patio & porch: Deck, Porch
- Exterior features: Storage
- Fencing: Partial,Back Yard
- Has view: Yes
- View description: Mountain(s), River
- Has water view: Yes
- Water view: River
- Waterfront features: River Front
Lot
- Size: 68.64 Acres
- Dimensions: 68.64
- Features: Sloped, Level, Rural Property, Wooded, Cleared, Not in Subdivision, Out of City, National Forest Bound., Acreage, Livestock Allowed
Details
- Additional structures: Barns/Buildings, Stable(s), Storage, Shop
- Parcel number: 00105819000
- Horses can be raised: Yes
Construction
Type & style
- Home type: SingleFamily
- Architectural style: Country
- Property subtype: Single Family Residence
Materials
- Cedar, Sheet Rock
- Foundation: Slab
- Roof: Metal
Condition
- Year built: 2021
Utilities & green energy
- Electric: Electric – Entergy
- Sewer: Septic Tank
- Water: Well
- Utilities for property: Propane
Green energy
- Energy efficient items: Doors
Community & HOA
Community
- Security: Smoke Detector(s)
- Subdivision: Metes & Bounds
Location
- Region: Norman
Financial & listing details
- Price per square foot: $624/sqft
- Tax assessed value: $227,850
- Annual tax amount: $1,901
- Date on market: 10/5/2026
- Electric utility on property: Yes
- Road surface type: Paved
Estimated market value
$848,200
$806,000 - $891,000
$991/mo
Price history
| Date | Event | Price |
|---|---|---|
| 10/5/2026 | Listed for sale | $885,000$624/sqft |
Source:  HSDS #157470 Report a problem HSDS #157470 Report a problem | ||
| 10/2/2026 | Listing removed | $885,000$624/sqft |
Source: HSDS #154756 Report a problem | ||
| 4/1/2026 | Listed for sale | $885,000+160.3%$624/sqft |
Source: HSDS #154756 Report a problem | ||
| 11/1/2024 | Sold | $340,000-2.9%$240/sqft |
Source: Public Record Report a problem | ||
| 6/4/2024 | Listing removed | $350,000$247/sqft |
Source: HSDS #136765 Report a problem | ||
| 5/23/2022 | Sold | $350,000-55.1%$247/sqft |
Source:  CARMLS #22017587 Report a problem CARMLS #22017587 Report a problem | ||
| 4/15/2022 | Contingent | $780,000$550/sqft |
Source: CARMLS #21040489 Report a problem | ||
| 12/22/2021 | Listed for sale | $780,000$550/sqft |
Source: CARMLS #21040489 Report a problem | ||
Public tax history
| Year | Property taxes | Tax assessment |
|---|---|---|
| 2025 | $1,901 +167% | $45,570 +56.8% |
| 2024 | $712 -2.8% | $29,054 +4.7% |
| 2023 | $733 -0.4% | $27,752 +5% |
| 2022 | $735 +579% | $26,440 +1020.3% |
| 2021 | $108 | $2,360 |
| 2020 | $108 +9.3% | $2,360 |
| 2019 | $99 | $2,360 |
| 2018 | $99 -9.2% | $2,360 -9.2% |
| 2017 | $109 | $2,600 |
| 2016 | $109 | $2,600 |
| 2015 | $109 -29.7% | $2,600 -29.7% |
| 2014 | $155 -6.3% | $3,700 -6.3% |
| 2013 | $166 | $3,950 |
| 2012 | $166 -4.4% | $3,950 |
| 2011 | $174 -0.2% | $3,950 -0.3% |
| 2010 | $174 +11.6% | $3,960 +10% |
| 2009 | $156 +3.8% | $3,600 |
| 2008 | $150 | $3,600 |
Find assessor info on the county website
Monthly payment
Est. payment
Payment breakdown
Explore the cost of this home by adjusting the details. Changes won't be saved.Climate risks
Neighborhood: 71960
Similar homes
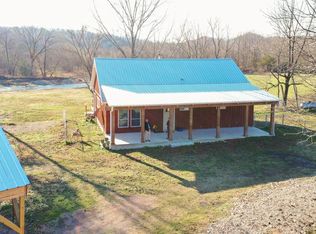
- $885,0002 bd2 ba1.4k sqft2261 Highway 8 E, Norman, AR 71960For Sale
 MLS ID #26040185, Mary Davis, Caddo River Realty, Inc. Branch Office. CARMLS
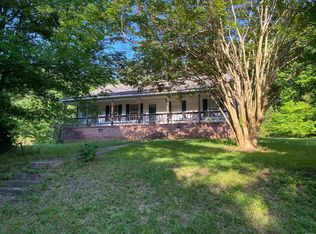
 - $990,0003 bd2 ba1.4k sqft280 N Polk Creek Rd, Norman, AR 71960For Sale
 MLS ID #26022335, Deana C Cole, Pride Homes & Mountain Lake Real Estate. CARMLS
 - $575,0002 bd2 ba1.5k sqft271 Liberty Rd, Norman, AR 71960For Sale
 MLS ID #26026249, Heather Vaughn, Caddo River Realty, Inc.. CARMLS
 - $899,0003 bd3 ba1.9k sqft1339 Sims Loop Rd, Sims, AR 71969For Sale
 MLS ID #26023614, Luke Alston, SmallTown Hunting Properties & Real Estate. CARMLS
 - $750,0004 bd2 ba1.5k sqft4635 Highway 70 W, Kirby, AR 71950For SaleMLS ID #26029340, Kay Stewart, Partners Realty - Glenwood. CARMLS
- $995,0003 bd2 ba1.4k sqft80 Parliment Hl, Mount Ida, AR 71957For SaleMLS ID #26032289, Letitia L Sommerkorn, Caddo River Realty, Inc. Branch Office. CARMLS
- $845,0004 bd3 ba2k sqft903 S 3rd St, Glenwood, AR 71943For SaleMLS ID #26030097, Kay Stewart, Partners Realty - Glenwood. CARMLS
- $675,0003 bd1 ba1.3k sqft150 Polk Rd #85, Mena, AR 71953For SaleMLS ID #26028758, Hershel Bell, Holly Springs Real Estate. CARMLS
- $559,0003 bd3 ba2.1k sqft24 River Chase Dr, Glenwood, AR 71943For SaleMLS ID #26037819, Amber Mack, Caddo River Realty, Inc.. CARMLS
- $565,0003 bd2 ba1.2k sqft1621 Highway 27 N, Story, AR 71970For SaleMLS ID #26032855, Letitia L Sommerkorn, Caddo River Realty, Inc. Branch Office. CARMLS
- $650,0004 bd4 ba2.1k sqft160 Serenity Loop, Glenwood, AR 71943For SaleMLS ID #25034014, Cindy E O'neal, Caddo River Realty, Inc.. CARMLS
- $525,0003 bd3 ba1.8k sqft64 River Watch Ln, Glenwood, AR 71943For SaleMLS ID #26008150, Cindy E O'neal, Caddo River Realty, Inc.. CARMLS
- $560,0004 bd4 ba1.8k sqft138 Silver Point Dr #14D, Mount Ida, AR 71957For SaleMLS ID #26036188, Lisa L Beavers, Pride Homes & Mountain Lake Real Estate. CARMLS
