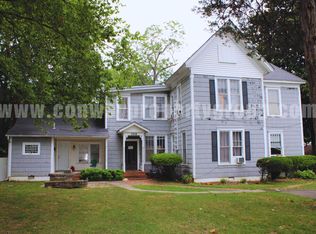
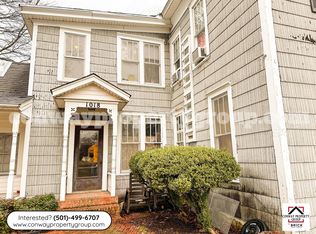
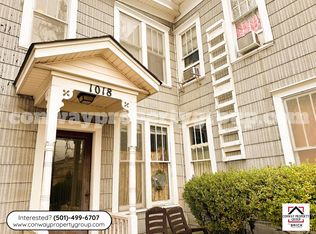
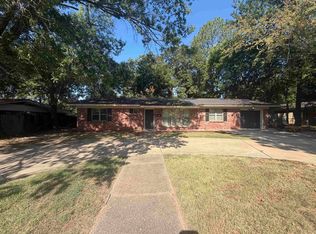
LBX. Being sold "as is" "where is". Clifton St. side needs paint inside. Will need cookstove and DW. No refrigerator. Both tenants share laundry room & water heater, washer & dryer belongs to Prince St. renter. Water and sewer on one meter which owner pays the bill. Each apartment has it's own gas service & furnaces. Clifton St. Side is 2BR, 2B. Patio area is shared by both tenants. Storage building on east side belongs to the Prince St. renter. The Prince St. side is a 1 bedroom, 1 bath unit which has a cookstove and refrigerator, no DW. OWNER WILL LOOK AT ALL OFFERS
Active
$269,500
Conway, AR 72034
3beds
3baths
2,208sqft
Duplex
Built in 1940
-- sqft lot
$-- Zestimate®
$122/sqft
$-- HOA
What's special
- 128 days
- 99
- 1
Zillow last checked:
Listing updated:
Listed by:
Reda Salter 501-450-0903,
Salter Real Estate, Inc. 501-327-6681
Source: CARMLS,MLS#: 26021063
Facts & features
Interior
Bedrooms & bathrooms
- Bedrooms: 3
- Bathrooms: 3
Heating
- Natural Gas
Cooling
- Electric
Appliances
- Included: Free-Standing Range, Disposal, Plumbed For Ice Maker, Gas Water Heater
- Laundry: Washer Hookup, Electric Dryer Hookup
Features
- Walk-In Closet(s), Ceiling Fan(s), Some Units, Plaster, Sheet Rock
- Flooring: Vinyl, Wood
- Basement: None
Interior area
- Total structure area: 2,208
- Total interior livable area: 2,208 sqft
Property
Parking
- Total spaces: 1
- Parking features: Carport, Parking Pad, One Car
- Has carport: Yes
Features
- Levels: One
- Patio & porch: Patio
- Fencing: Partial
Lot
- Size: 0.4 Acres
- Dimensions: 140 x 120
- Features: Level, Corner Lot
Details
- Parcel number: 71002902000
- Zoning: multi
Construction
Type & style
- Home type: MultiFamily
- Architectural style: Ranch
- Property subtype: Duplex
Materials
- Frame, Metal/Vinyl Siding, Other
- Foundation: Slab
- Roof: Composition,Flat
Condition
- New construction: No
- Year built: 1940
Utilities & green energy
- Electric: Electric-Municipal
- Gas: Gas-Natural
- Sewer: Public Sewer
- Water: Public
- Utilities for property: Natural Gas Connected, Cable Connected
Green energy
- Energy efficient items: Other (see remarks)
Community & HOA
Community
- Subdivision: Fiddlers
Location
- Region: Conway
Financial & listing details
- Price per square foot: $122/sqft
- Annual tax amount: $1,959
- Date on market: 5/26/2026
- Listing terms: Conventional,Cash
- Lease term: 12 Months
- Total actual rent: 1550
- Tenant pays: Gas, Electricity, Cable TV
- Road surface type: Paved
Estimated market value
Not available
Estimated sales range
Not available
$1,701/mo
Price history
| Date | Event | Price |
|---|---|---|
| 5/26/2026 | Listed for sale | $269,500+224.7%$122/sqft |
Source:  CARMLS #26021063 Report a problem CARMLS #26021063 Report a problem | ||
| 10/13/1998 | Sold | $83,000$38/sqft |
Source: Agent Provided Report a problem | ||
Public tax history
| Year | Property taxes | Tax assessment |
|---|---|---|
| 2025 | $1,960 +9.1% | $38,730 +9.1% |
| 2024 | $1,796 +10% | $35,500 +10% |
| 2023 | $1,633 | $32,270 |
| 2022 | $1,633 +5.9% | $32,270 +5.9% |
| 2021 | $1,542 +10% | $30,480 +10% |
| 2020 | $1,402 | $27,710 |
| 2019 | $1,402 | $27,710 |
| 2018 | $1,402 | $27,710 |
| 2017 | $1,402 | $27,710 |
| 2016 | $1,402 | $27,710 -5.2% |
| 2015 | $1,402 -5.2% | $29,220 |
| 2014 | $1,479 +9.3% | $29,220 |
| 2013 | $1,352 | $29,220 |
| 2012 | -- | $29,220 |
| 2011 | -- | $29,220 -15.3% |
| 2010 | -- | $34,480 |
| 2009 | -- | $34,480 +18.2% |
| 2008 | -- | $29,170 |
| 2007 | -- | $29,170 |
| 2006 | -- | $29,170 +45.1% |
| 2005 | -- | $20,110 |
| 2004 | -- | $20,110 +1.2% |
| 2003 | -- | $19,870 +59.7% |
| 2002 | -- | $12,440 |
| 2001 | -- | $12,440 |
Monthly payment
Est. payment
Payment breakdown
Explore the cost of this home by adjusting the details. Changes won't be saved.Climate risks
Neighborhood: 72034
Similar homes
- $--3 bd2 ba1.5k sqft34 Windwood Loop, Conway, AR 72034Auction
 ServiceLink Auction
 - $249,0004 bd2 ba1.6k sqft1309 Donaghey Ave, Conway, AR 72034For Sale
 MLS ID #26034274, Brenda White, Keller Williams Realty. CARMLS
 - $214,9003 bd2 ba1.2k sqft1037 Clifton St, Conway, AR 72034For Sale By Owner

- $214,0003 bd2 ba1.6k sqft12 Broadmoor Dr, Conway, AR 72034For Sale
 MLS ID #26036432, Glen Rega, Crye-Leike REALTORS Conway. CARMLS
 - $240,0003 bd2 ba2k sqft1533 South Blvd, Conway, AR 72034For SaleMLS ID #26011001, Lisa Martin, LPT Realty Conway. CARMLS
- $225,0003 bd2 ba1.7k sqft14 Shady Lane Dr, Conway, AR 72034For SaleMLS ID #26036184, Katrina L Lindsey, LPT Realty Conway. CARMLS
- $290,0004 bd2 ba1.8k sqft2505 18th Loop, Conway, AR 72034For SaleMLS ID #26037908, Sena Lovette-Crafton, Arkansas Real Estate Collective, Conway Branch. CARMLS
- $219,0003 bd2 ba1.4k sqft1320 Sunset Dr, Conway, AR 72034For SaleMLS ID #26034709, Diane Henson, 501 Professionals Realty & Investments. CARMLS
- $220,0003 bd2 ba1.7k sqft1527 South Blvd, Conway, AR 72034For SaleMLS ID #26011008, Lisa Martin, LPT Realty Conway. CARMLS
- $305,0004 bd2 ba2.1k sqft41 Tucker Creek Rd, Conway, AR 72034For SaleMLS ID #26000894, Tina Wilson, ERA TEAM Real Estate. CARMLS
- $285,0003 bd2 ba1.6k sqft5430 Chateau Dr, Conway, AR 72034For SaleMLS ID #26036354, Trey N Chism, Front Porch Realty. CARMLS
- $330,0003 bd1 ba1.3k sqft141 Conway Blvd, Conway, AR 72034For SaleMLS ID #26010930, Lisa Martin, LPT Realty Conway. CARMLS
- $225,0003 bd2 ba1.3k sqft1230 Crotale St, Conway, AR 72034For SaleMLS ID #26039825, Claire Coon, Homeward Realty. CARMLS
- $224,9003 bd2 ba1.6k sqft2305 Meadowlake Rd, Conway, AR 72032For SaleMLS ID #26037334, Rhett Thompson, Thompson Realty Company. CARMLS
- $314,0003 bd3 ba2.4k sqft1230 Littlewood Cv, Conway, AR 72032For SaleMLS ID #26035186, Myra L Hardimon, Access Realty, Inc.. CARMLS
- $240,0003 bd2 ba1.5k sqft2560 Jayme Cir, Conway, AR 72032For SaleMLS ID #26028684, Jeremy Carter, RE/MAX Realty Group. CARMLS
- $340,0003 bd2 ba1.8k sqft1255 Turnberry Dr, Conway, AR 72034For SaleMLS ID #26021221, Lauren Fulmer, LPT Realty Conway. CARMLS
- $214,9003 bd2 ba1.2k sqft4535 Graham Dr, Conway, AR 72034For SaleMLS ID #26022693, Elisabeth Burris, ESQ. Realty Group. CARMLS
- $224,0003 bd2 ba1.5k sqft2 Tumblewood Dr, Conway, AR 72032For SaleMLS ID #26038660, Ralph Harvey III, ListWithFreedom.com, Inc.. CARMLS
