Stunning new construction at 2406 Reyhans Way offering 2,647 sq ft of thoughtfully designed living space on an impressive 54’ x 220’ lot with approximately 117’ deep, pool-size backyard! This 4-bedroom, 3-full-bath home features 2 spacious living areas, a convenient half bath off the covered patio, 2-car garage, and 3-car driveway. The open-concept kitchen showcases exotic countertops, a large island, upgraded soft-close cabinetry, under-cabinet lighting, 36” gas cooktop, double wall ovens, and stainless steel appliances. Gas lines are provided for the dryer and outdoor grill/kitchen. Enjoy cathedral ceilings, an electric fireplace accent wall, tile flooring throughout, a large utility room with cabinetry and counter space, and a spacious primary closet with built-ins. Energy-efficient features include foam insulation in the exterior walls and attic, LED lighting, and gas water heater. Exterior features include a large covered patio, soffit lighting and switched soffit outlets. Exceptional backyard space with plenty of room to create your dream pool and outdoor living area.
2/10 Warranty included. Come see this beautiful house!
New construction
$469,900
Corpus Christi, TX 78418
4beds
2,647sqft
Single Family Residence
Built in 2026
0.28 Acres Lot
$-- Zestimate®
$178/sqft
$-- HOA
What's special
Electric fireplace accent wallStainless steel appliancesTile flooring throughoutCovered patioCathedral ceilingsOpen-concept kitchenExotic countertops
- 69 days
- 22
- 1
Zillow last checked:
Listing updated:
Listed by:
Alyeh Azali Hatami Fardy 361-232-3674,
LPT Realty, LLC
Source: South Texas MLS,MLS#: 478005 Originating MLS: Corpus Christi
Originating MLS: Corpus ChristiFacts & features
Interior
Bedrooms & bathrooms
- Bedrooms: 4
- Bathrooms: 3
- Full bathrooms: 3
Heating
- Gas
Cooling
- Central Air
Appliances
- Included: Dishwasher, Disposal, Microwave, Range Hood
- Laundry: Washer Hookup, Dryer Hookup
Features
- Air Filtration, Split Bedrooms, Breakfast Bar, Kitchen Island
- Flooring: Tile
- Has fireplace: No
Interior area
- Total structure area: 2,647
- Total interior livable area: 2,647 sqft
Property
Parking
- Total spaces: 2
- Parking features: Concrete
- Garage spaces: 2
Features
- Levels: One
- Stories: 1
- Patio & porch: Covered, Patio
- Pool features: None
- Fencing: Wood
Lot
- Size: 0.28 Acres
- Features: Interior Lot
Details
- Parcel number: 607900030020
Construction
Type & style
- Home type: SingleFamily
- Property subtype: Single Family Residence
Materials
- Stone, Stucco
- Foundation: Slab
- Roof: Shingle
Condition
- New Construction
- New construction: Yes
- Year built: 2026
Utilities & green energy
- Sewer: Public Sewer
- Water: Public
- Utilities for property: Sewer Available, Water Available
Community & HOA
Community
- Subdivision: Oso Ranch
HOA
- Has HOA: No
Location
- Region: Corpus Christi
Financial & listing details
- Price per square foot: $178/sqft
- Date on market: 8/8/2026
- Cumulative days on market: 70 days
- Listing agreement: Exclusive Right To Sell
- Listing terms: Cash,Conventional,FHA,VA Loan
Estimated market value
Not available
Estimated sales range
Not available
Not available
Price history
| Date | Event | Price |
|---|---|---|
| 8/8/2026 | Listed for sale | $469,900$178/sqft |
Source:  South Texas MLS #478005 Report a problem South Texas MLS #478005 Report a problem | ||
Public tax history
Tax history is unavailable.
Monthly payment
Est. payment
Payment breakdown
Explore the cost of this home by adjusting the details. Changes won't be saved.Climate risks
Neighborhood: 78418
Nearby schools
Schools provided by the listing agent
- Elementary: Flour Bluff
- Middle: Flour Bluff
- High: Flour Bluff
- District: Flour Bluff ISD
Source: South Texas MLS. This data may not be complete. We recommend contacting the local school district to confirm school assignments for this home.
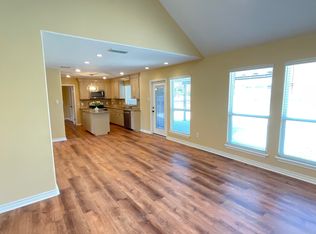
Similar homes
- $498,0104 bd3 ba2.5k sqft1713 Antionette Dr, Corpus Christi, TX 78418New Construction
 MLS ID #481735, Jeremy De La Garza, Corpus Christi Realty Group. South Texas MLS
 - $439,0004 bd4 ba2.5k sqft14802 Aquarius St, Corpus Christi, TX 78418For Sale
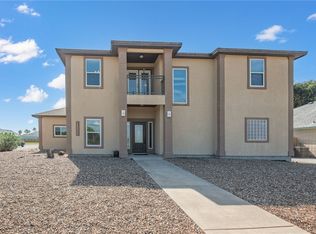 MLS ID #473941, Sarah Mantello, Palm Bay Real Estate Sales. South Texas MLS
 - $524,9003 bd2 ba2.1k sqft3226 Bimini Dr, Corpus Christi, TX 78418For Sale
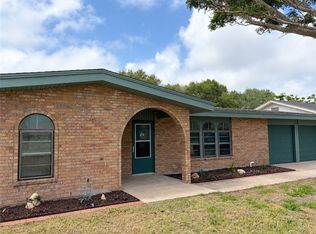 MLS ID #483296, Jessica Fabela-Zambrano, Coldwell Banker Pacesetter Steel. South Texas MLS
 - $489,0003 bd3 ba1.6k sqft15322 Isabella Ct, Corpus Christi, TX 78418For Sale
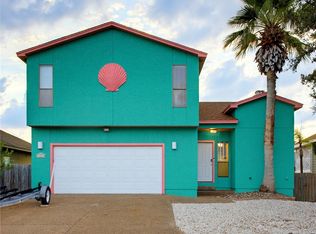 MLS ID #482489, Leslie Hart, Keller Williams Coastal Bend. South Texas MLS
