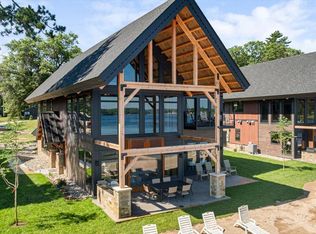
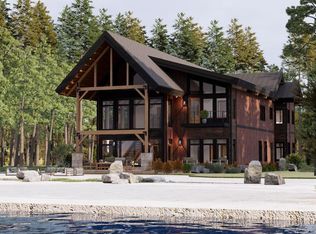
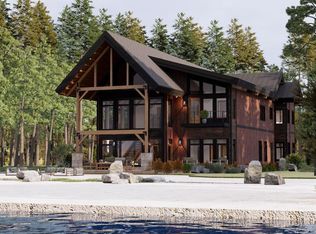
Introducing the next release in the South Beach Collection at Cragun's Resort — a to-be-built 4-bedroom, 4-bath Hillside cabin breaking ground this Fall on the resort's South shoreline on Gull Lake. The beachside cabins are currently underway on the main resort property, with select units complete and others delivering into next year. Now the Hillside cabins open — extending South Beach's lakeside elegance across two beautifully finished levels, pairing high-end finishes with warm Northwoods character and immediate access to sand, water, and premier resort amenities.
Built by W. Gohman Construction in collaboration with TWM Architecture, The Hearth Room, and Evolution Resort Real Estate, the South Beach Cabins blend modern craftsmanship with the nearly 100-year South Beach legacy. This 4-bedroom, 4-bath cabin is designed for unforgettable lake life and effortless hosting — with an open kitchen, dining and living area on the main level flowing to a covered deck, a main-level master suite, and two additional bedrooms and a loft on the upper level. Dramatic floor-to-ceiling windows framed by exposed timber open to panoramic views of Gull Lake, and a striking double-sided indoor/outdoor fireplace bridges the living room and patio.
Two floors of gathering and retreat space invite connection across the home, while the layout adapts naturally to multi-generational stays and hosting with privacy built into every level. High-end finishes carry from front door to lakeside steps.
Ownership is whole ownership, fee title — not a timeshare, not fractional. Owners receive a turnkey experience through Cragun's Resort's professional rental management program, with Rental Income Potential through a 50/50 split. Optional Golf Memberships and Boat Club access extend the season on both lake and links. Owners and their guests enjoy resort amenities along with discounts on lodging, merchandise, marina rentals, and more, plus a lifetime Resort Club Membership when enrolled in the rental program. Owner usage: up to 42 days May through October, and up to 100 days November through April.
As a Cragun's Resort home owner you are not purchasing an investment, but rather a vacation home that has a rental program available for you to take advantage of to decrease your total cost of ownership. We are prevented by law from making projections for yearly income from the rental home. We advise you consult with your financial advisor or tax professional.
Showings: Listing agent must be present for all showings. No showings permitted while guests are in residence. Photos are of completed South Beach beachside cabins and are representative of builder and decor finishes; floor plans reflect the final build for the Irma Hillside Walkout.
Pending
$2,150,000
Craguns Hillside 701 Cronobeles Ct, Brainerd, MN 56401
4beds
2,636sqft
:
Get pre-qualified$12,824/mo
Single Family
Built in 2026
3,060 Square Feet Lot
$-- Zestimate®
$816/sqft
$450/mo HOA
What's special
- 75 days |
- 10 |
- 1 |
Zillow last checked:
Listing updated:
Listed by:
Carrie Lee 218-820-4432,
eXp Realty,
Mark Ronnei 218-831-8373
Source: NorthstarMLS as distributed by MLS GRID,MLS#: 7078004
Facts & features
Interior
Bedrooms & bathrooms
- Bedrooms: 4
- Bathrooms: 4
- Full bathrooms: 2
- 3/4 bathrooms: 2
Bedroom
- Level: Main
- Area: 192 Square Feet
- Dimensions: 12x16
Bedroom 2
- Level: Main
- Area: 132 Square Feet
- Dimensions: 11x12
Bedroom 3
- Level: Upper
- Area: 192 Square Feet
- Dimensions: 12x16
Bedroom 4
- Level: Upper
- Area: 192 Square Feet
- Dimensions: 12x16
Primary bathroom
- Level: Main
- Area: 96 Square Feet
- Dimensions: 8x12
Primary bathroom
- Level: Upper
- Area: 88 Square Feet
- Dimensions: 8x11
Bathroom
- Level: Main
- Area: 55 Square Feet
- Dimensions: 5x11
Dining room
- Level: Main
- Area: 120 Square Feet
- Dimensions: 10x12
Family room
- Level: Upper
- Area: 304 Square Feet
- Dimensions: 19x16
Great room
- Level: Main
- Area: 266 Square Feet
- Dimensions: 14x19
Kitchen
- Level: Main
- Area: 143 Square Feet
- Dimensions: 11x13
Heating
- Forced Air, Fireplace(s)
Cooling
- Central Air, Zoned
Appliances
- Included: Dishwasher, Dryer, Exhaust Fan, Microwave, Other, Range, Refrigerator, Stainless Steel Appliance(s), Tankless Water Heater, Washer
- Laundry: Laundry Closet, Main Level
Features
- Basement: None
- Number of fireplaces: 1
- Fireplace features: Double Sided, Family Room, Gas, Other
Interior area
- Total structure area: 2,636
- Total interior livable area: 2,636 sqft
- Finished area above ground: 2,636
- Finished area below ground: 0
Video & virtual tour
Property
Parking
- Parking features: Asphalt, Guest, Paved Lot, Open
- Has uncovered spaces: Yes
Accessibility
- Accessibility features: None
Features
- Levels: Two
- Stories: 2
- Patio & porch: Covered, Patio
- Has private pool: Yes
- Pool features: Indoor, Shared
- Has view: Yes
- View description: East, Lake, North, Panoramic, West
- Has water view: Yes
- Water view: Lake
- Waterfront features: Lake View, Waterfront Elevation(0-4), Lake Bottom(Hard, Excellent Sand)
Lot
- Size: 3,060 Square Feet
- Dimensions: 45 x 68
- Features: Accessible Shoreline
Details
- Foundation area: 1473
- Parcel number: 873750130
- Zoning description: Business/Commercial,Other,Shoreline
Construction
Type & style
- Home type: SingleFamily
- Property subtype: Single Family
Materials
- Post and Beam, Concrete, Frame, Stone
- Roof: Age 8 Years or Less,Asphalt,Metal
Condition
- New construction: No
- Year built: 2026
Details
- Builder name: W GOHMAN CONSTRUCTION CO
Utilities & green energy
- Electric: Circuit Breakers
- Gas: Electric, Natural Gas
- Sewer: City Sewer/Connected
- Water: Drilled, Shared System, Well
- Utilities for property: Underground Utilities
Community & HOA
Community
- Subdivision: South Beach 2 Craguns Resort
HOA
- Has HOA: Yes
- Services included: Beach Access, Controlled Access, Lawn Care, Other, Professional Mgmt, Sanitation, Security Staff, Shared Amenities, Snow Removal, Water
- HOA fee: $450 monthly
- HOA name: Craguns Resort
- HOA phone: 218-825-2700
Location
- Region: Brainerd
Financial & listing details
- Price per square foot: $816/sqft
- Date on market: 5/21/2026
- Cumulative days on market: 70 days
- Date available: 09/15/2026
- Road surface type: Paved
Estimated market value
Not available
Estimated sales range
Not available
Not available
Price history
| Date | Event | Price |
|---|---|---|
| 7/22/2026 | Pending sale | $2,150,000$816/sqft |
Source:  NorthstarMLS as distributed by MLS GRID #7078004 Report a problem NorthstarMLS as distributed by MLS GRID #7078004 Report a problem | ||
| 5/21/2026 | Listed for sale | $2,150,000$816/sqft |
Source: NorthstarMLS as distributed by MLS GRID #7078004 Report a problem | ||
Public tax history
Tax history is unavailable.
Monthly payment
Est. payment
Payment breakdown
Explore the cost of this home by adjusting the details. Changes won't be saved.Climate risks
Neighborhood: 56401
Nearby schools
GreatSchools rating
- 5/10Pillager Middle SchoolGrades: 5-8Distance: 6.4 mi
- 7/10Pillager SecondaryGrades: 9-12Distance: 6.4 mi
- 8/10Pillager Elementary SchoolGrades: PK-4Distance: 6.4 mi
- $2,685,0006 bd6 ba4k sqftCraguns Hillside 703 Cronobles Ct, Brainerd, MN 56401For Sale
- $2,150,0004 bd4 ba2.6k sqftCraguns Hillside 709 Cronobeles Ct, Brainerd, MN 56401For Sale

- $2,148,3004 bd4 ba2.6k sqft713 Island View Trl #713, Craguns Resort East Gull Lake, MN 56401Sold
- $2,595,0006 bd6 ba4.1k sqftIsland View Trl #719, Brainerd, MN 56401Sold
- $2,495,0006 bd6 ba4.1k sqftIsland View Trl #721, Brainerd, MN 56401Sold
- $2,595,0006 bd6 ba4.1k sqftIsland View Trl #729, Brainerd, MN 56401Pending
- $1,973,0003 bd3 ba2.2k sqftCraguns South Beach Lake Irma #739, Brainerd, MN 56401For Sale
- $2,490,0005 bd5 ba4.1k sqftCraguns South Beach Lake Irma #737, Brainerd, MN 56401For Sale
A local agent can set up tours, give advice and negotiate with sellers.
A local lender can help you make sure your offer is ready when you are.
Similar homes
- $2,150,0004 bd4 ba2.6k sqftCraguns Hillside 709 Cronobeles Ct, Brainerd, MN 56401For Sale
 MLS ID #7116778, Carrie Lee, eXp Realty. NorthstarMLS as distributed by MLS GRID
 - $3,000,0005 bd6 ba3.7k sqft11389 E Steamboat Bay Rd, Brainerd, MN 56401New Construction
 MLS ID #7061765, Robert Birkeland, Larson Group Real Estate/Kelle. NorthstarMLS as distributed by MLS GRID
 - $1,399,0004 bd3 ba2.7k sqft22133 Windy Ridge Rd, Brainerd, MN 56401New Construction
 MLS ID #7105037, Chad Piepho, Counselor Realty Brainerd Lakes. NorthstarMLS as distributed by MLS GRID
 - $1,695,0005 bd3 ba3.2k sqft22609 Hole In The Day Dr, Nisswa, MN 56468For Sale
 MLS ID #7111740, Sandy J Smith, Kurilla Real Estate LTD. NorthstarMLS as distributed by MLS GRID
 - $1,950,0003 bd3 ba2.3k sqft5755 320th St, Cushing, MN 56443For SaleMLS ID #7073873, Travis Johnson, Edina Realty, Inc.. NorthstarMLS as distributed by MLS GRID
- $1,799,9005 bd4 ba2.8k sqft8561 Nottingham Rd, Nisswa, MN 56468New ConstructionMLS ID #7101732, Jocelyn M Teiken, Counselor Realty Brainerd Lakes. NorthstarMLS as distributed by MLS GRID
- $1,399,9994 bd4 ba2.7k sqft24089 Fork Ln, Merrifield, MN 56465For SaleMLS ID #7089575, Sarah Morrison, Kurilla Real Estate LTD. NorthstarMLS as distributed by MLS GRID
- $1,750,0005 bd4 ba3.8k sqftL7b2 Spruce Cir, Nisswa, MN 56468For SaleMLS ID #7017170, William L Roemer, First Impressions Home Group. NorthstarMLS as distributed by MLS GRID
- $1,470,0004 bd4 ba3.4k sqft8848 Sunset Trl, Pequot Lakes, MN 56472For SaleMLS ID #7023768, Bruce Larson, Larson Group Real Estate/Kelle. NorthstarMLS as distributed by MLS GRID
- $1,395,0004 bd3 ba3.7k sqft27913 County Road 4, Pequot Lakes, MN 56472For SaleMLS ID #7103679, Mark Pietig, RE/MAX Advantage Plus. NorthstarMLS as distributed by MLS GRID
- $1,175,0003 bd3 ba2.2k sqft30544 Birch Acres Rd, Cushing, MN 56443For SaleMLS ID #7050697, Linda McCarthy, Central MN Realty LLC. NorthstarMLS as distributed by MLS GRID
