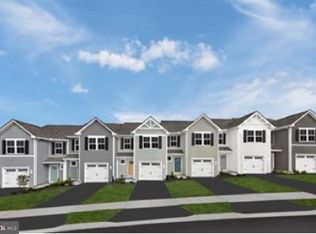
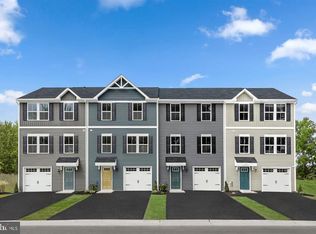
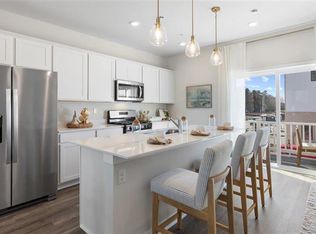
DECEMBER 2026 DELIVERY TO BE BUILT END UNIT PINE AT LEHMANS LANDING WITH WALKOUT INCLUDED. This community is just 2 miles from downtown Carlisle, bringing new townhomes with 1-car garages to a location that keeps you close to everything that makes it easy to live your life your way—with modern spaces and a vibe that fits. The Pine townhome blends sensibility and style. Enter the welcoming foyer from the covered porch or through the garage. It’s the perfect location for a family zone. The wide-open great room flows seamlessly into the gourmet kitchen and light-filled dining area, where an optional island can provide extra storage and counter space. Upstairs, find two generous secondary bedrooms and a full bath; continue past the laundry toward the owner's suite. This private retreat includes a dual vanity bath and enormous walk-in closet. INCLUDED is the optional walk-out too! Let us show you the value of new construction and forget the costly repairs and maintenance of an older home. We stand by our homes; included is a new home warranty, giving you the peace of mind that you deserve. Call today to schedule your tour and see how The Pine is perfect for your family! And, there is still time to customize with your selections! A DECORATED PINE MODEL IS AVAILABLE FOR YOU TO WALK THROUGH!!! Photos are representative only.
Pending
$313,990
Debra Ln #79F, Carlisle, PA 17013
3beds
1,498sqft
Townhouse
Built in ----
-- sqft lot
$-- Zestimate®
$210/sqft
$70/mo HOA
What's special
- 53 days |
- 7 |
- 0 |
Zillow last checked:
Listing updated:
Listed by:
Heather Richardson 410-878-7465,
NVR, INC. 4108787465
Source: Bright MLS,MLS#: PACB2054156
Facts & features
Interior
Bedrooms & bathrooms
- Bedrooms: 3
- Bathrooms: 3
- Full bathrooms: 2
- 1/2 bathrooms: 1
- Main level bathrooms: 1
Rooms
- Room types: Dining Room, Primary Bedroom, Bedroom 2, Bedroom 3, Kitchen, Basement, Foyer, Great Room, Laundry, Bathroom 1, Primary Bathroom, Half Bath
Primary bedroom
- Level: Upper
- Area: 180 Square Feet
- Dimensions: 12 X 15
Bedroom 2
- Level: Upper
- Area: 110 Square Feet
- Dimensions: 10 X 11
Bedroom 3
- Level: Upper
- Area: 99 Square Feet
- Dimensions: 9 X 11
Primary bathroom
- Level: Upper
Bathroom 1
- Level: Upper
Basement
- Features: Basement - Unfinished
- Level: Lower
Dining room
- Level: Main
- Area: 96 Square Feet
- Dimensions: 8 X 12
Foyer
- Level: Main
Great room
- Level: Main
- Area: 195 Square Feet
- Dimensions: 15 X 13
Half bath
- Level: Main
Kitchen
- Level: Main
- Area: 132 Square Feet
- Dimensions: 11 X 12
Laundry
- Level: Upper
Heating
- Forced Air, Electric
Cooling
- Central Air, Electric
Appliances
- Included: Electric Water Heater
- Laundry: Laundry Room
Features
- Basement: Unfinished,Rough Bath Plumb,Walk-Out Access
- Has fireplace: No
Interior area
- Total structure area: 2,137
- Total interior livable area: 1,498 sqft
- Finished area above ground: 1,498
Property
Parking
- Total spaces: 1
- Parking features: Garage Door Opener, Garage Faces Front, Attached
- Attached garage spaces: 1
Accessibility
- Accessibility features: Doors - Lever Handle(s)
Features
- Levels: Three
- Stories: 3
- Patio & porch: Deck
- Pool features: None
Details
- Additional structures: Above Grade
- Parcel number: NO TAX RECORD
- Zoning: RESIDENTIAL
- Special conditions: Standard
Construction
Type & style
- Home type: Townhouse
- Architectural style: Transitional
- Property subtype: Townhouse
Materials
- Vinyl Siding
- Foundation: Concrete Perimeter
Condition
- Excellent
- New construction: Yes
Details
- Builder model: PINE
- Builder name: RYAN HOMES
Utilities & green energy
- Sewer: Public Sewer
- Water: Public
Community & HOA
Community
- Subdivision: Carlisle
HOA
- Has HOA: Yes
- HOA fee: $70 monthly
Location
- Region: Carlisle
- Municipality: NORTH MIDDLETON TWP
Financial & listing details
- Price per square foot: $210/sqft
- Date on market: 5/15/2026
- Listing agreement: Exclusive Right To Sell
- Ownership: Fee Simple
Estimated market value
Not available
Estimated sales range
Not available
$1,858/mo
Price history
| Date | Event | Price |
|---|---|---|
| 5/15/2026 | Pending sale | $313,990$210/sqft |
Source:  Bright MLS #PACB2054156 Report a problem Bright MLS #PACB2054156 Report a problem | ||
Public tax history
Tax history is unavailable.
Monthly payment
Est. payment$--/mo
Payment breakdown
Explore the cost of this home by adjusting the details. Changes won't be saved.All calculations are estimates and provided by Zillow, Inc. for informational purposes only. Actual amounts may vary.
HOA fees may include property taxes on listings classified as Co-Ops. Contact the listing agent and/or owner for fee details.
Mortgage interest rates are dependent on a number of factors, including credit score, down payment, and repayment length. Interest rate data provided by Zillow Group Marketplace, Inc. as of 1/1/1970 from various mortgage lenders with which we have lead or other similar arrangements; the Estimated Payment is an average of those rates.
See how much you could borrow to make a competitive offer.
Climate risks
Neighborhood: 17013
Nearby schools
GreatSchools rating
- 5/10Crestview Elementary SchoolGrades: K-5Distance: 0.5 mi
- 5/10Wilson Middle SchoolGrades: 6-8Distance: 1.6 mi
- 6/10Carlisle Area High SchoolGrades: 9-12Distance: 1.8 mi
Schools provided by the listing agent
- High: Carlisle Area
- District: Carlisle Area
Source: Bright MLS. This data may not be complete. We recommend contacting the local school district to confirm school assignments for this home.
A local agent can set up tours, give advice and negotiate with sellers.
A local lender can help you make sure your offer is ready when you are.

- Pennsylvania
- Cumberland County
- Carlisle
- 17013
- Debra Ln Unit 79F
Nearby cities
Nearby neighborhoods
Nearby zip codes
Other Carlisle Topics
