Dynamite Looking, 2014 Custom Built 2BD/2 Bath Two Story Design Standing Tall & Proud On 1.36 Acres Of Level Grassy Land Overlooking The Open Rolling Fields Outside Eau Galle, WI. This gorgeous location offers BOTH HOA PRIVACY & RECREATION CHOICES with Pineview Park & Lake Eau Galle just 1 mile away! This Cozy Home is in Excellent Condition, with LVP Flooring, Stainless Steel Kitchen Appliances, Tiled Lower Level Flooring & Bathroom, PLUS the NEW Hot Water Boiler was replaced in 2025 with Dual Zones (In-Floor Heat for Lower Level / Radiators For Main Level & Upper Level). The Main Floor features an Inset Gas Fireplace, an Open Kitchen/Living Room Design & A Sliding Glass Door Out To The Deck. The Lower Level features Tile Flooring, a Tiled 3/4 Bathroom, A Walkout Family Room, Storage, Laundry & Utility Room. The Family Room walks out to a Spacious 27' x 6' Concrete Patio and Open Expanse Of Backyard Grass! The Upper Level features BD #1 with Walk-In Closet, BD #2 and a Full Bathroom. Outside you have a Level & Grassy 1.36 Acres to enjoy with a Newer Garden Shed for Lawn Care Equipment, Adult Toys, Etc. Etc. Lake Eau Galle is less than 1 mile away and is a 360 Acre Lake where Public Swimming, a Public Boat Launch, Bass Fishing, Canoeing, Kayaking & Power Boating all occurs! This Property is part of the Majestic Woods South Home Owners Association (HOA), Where the HOA Dues are $100 PER YEAR!
Active with contingency
$224,900
E3056 47th Ave E, Menomonie, WI 54737
2beds
939sqft
:
Get pre-qualified$1,473/mo
Single Family
Built in 2014
1.36 Acres Lot
$222,900 Zestimate®
$240/sqft
$-- HOA
What's special
Inset gas fireplaceStainless steel kitchen appliancesLvp flooringWalkout family room
- 51 days |
- 616 |
- 18 |
Likely to sell faster than
Zillow last checked:
Listing updated:
Listed by:
Craig Prescher 651-564-1498,
Jewson Realty
Source: NorthstarMLS as distributed by MLS GRID,MLS#: 7089306
Facts & features
Interior
Bedrooms & bathrooms
- Bedrooms: 2
- Bathrooms: 2
- Full bathrooms: 1
- 3/4 bathrooms: 1
Bedroom
- Level: Upper
- Area: 120 Square Feet
- Dimensions: 10 x 12
Bedroom 2
- Level: Upper
- Area: 120 Square Feet
- Dimensions: 12 x 10
Bathroom
- Level: Upper
- Area: 60 Square Feet
- Dimensions: 6 x 10
Bathroom
- Level: Lower
- Area: 54 Square Feet
- Dimensions: 6 x 9
Deck
- Level: Main
- Area: 81 Square Feet
- Dimensions: 9 x 9
Family room
- Level: Lower
- Area: 144 Square Feet
- Dimensions: 12 x 12
Foyer
- Level: Main
- Area: 30 Square Feet
- Dimensions: 5 x 6
Kitchen
- Level: Main
- Area: 270 Square Feet
- Dimensions: 15 x 18
Laundry
- Level: Lower
- Area: 60 Square Feet
- Dimensions: 12 x 5
Living room
- Level: Main
- Area: 180 Square Feet
- Dimensions: 15 x 12
Patio
- Level: Lower
- Area: 162 Square Feet
- Dimensions: 27 x 6
Utility room
- Level: Lower
- Area: 60 Square Feet
- Dimensions: 12 x 5
Heating
- Boiler, Hot Water
Cooling
- Ductless Mini-Split
Appliances
- Included: Dryer, Microwave, Range, Refrigerator, Stainless Steel Appliance(s), Washer
- Laundry: Lower Level, Laundry Room, Washer Hookup
Features
- Basement: Finished,Full,Storage Space,Tile Shower,Walk-Out Access
- Number of fireplaces: 1
- Fireplace features: Gas, Living Room
Interior area
- Total structure area: 997
- Total interior livable area: 939 sqft
- Finished area above ground: 675
- Finished area below ground: 264
Property
Parking
- Parking features: Gravel, RV Access/Parking
Accessibility
- Accessibility features: None
Features
- Levels: Two
- Stories: 2
- Patio & porch: Deck, Patio
Lot
- Size: 1.36 Acres
- Dimensions: 228 x 285 x 145 x 28 x 290
- Features: Corner Lot, Tree Coverage - Light
- Topography: Level,Walkout
Details
- Additional structures: Storage Shed
- Foundation area: 324
- Parcel number: 1700622613312100007
- Zoning description: Residential-Single Family
- Other equipment: Fuel Tank - Rented
Construction
Type & style
- Home type: SingleFamily
- Property subtype: Single Family
Materials
- Concrete
- Roof: Asphalt,Pitched
Condition
- New construction: No
- Year built: 2014
Utilities & green energy
- Electric: Circuit Breakers
- Gas: Propane
- Sewer: Tank with Drainage Field
- Water: Drilled, Well
Community & HOA
Community
- Subdivision: Majestic Woods South
HOA
- Has HOA: No
- Services included: Other
- HOA name: Majestic Woods South
- HOA phone: 715-495-3948
Location
- Region: Menomonie
Financial & listing details
- Price per square foot: $240/sqft
- Tax assessed value: $133,200
- Annual tax amount: $1,710
- Date on market: 6/9/2026
- Cumulative days on market: 32 days
Estimated market value
$222,900
$212,000 - $234,000
$1,310/mo
Price history
| Date | Event | Price |
|---|---|---|
| 6/9/2026 | Listed for sale | $224,900+28.5%$240/sqft |
Source:  NorthstarMLS as distributed by MLS GRID #7089306 Report a problem NorthstarMLS as distributed by MLS GRID #7089306 Report a problem | ||
| 11/18/2024 | Listing removed | $175,000-10.3%$186/sqft |
Source:  WIREX MLS #6084237 Report a problem WIREX MLS #6084237 Report a problem | ||
| 9/12/2023 | Sold | $195,000$208/sqft |
Source: WIREX MLS #22233218 Report a problem | ||
| 8/31/2023 | Contingent | $195,000$208/sqft |
Source: WIREX MLS #22233218 Report a problem | ||
| 7/27/2023 | Listed for sale | $195,000+14.7%$208/sqft |
Source: WIREX MLS #22233218 Report a problem | ||
| 5/3/2023 | Listing removed | -- |
Source: WIREX MLS #6084237 Report a problem | ||
| 11/18/2022 | Listing removed | -- |
Source: WIREX MLS #1557004 Report a problem | ||
| 11/17/2021 | Sold | $170,000-2.9%$181/sqft |
Source: NorthstarMLS as distributed by MLS GRID #6084237 Report a problem | ||
| 10/15/2021 | Pending sale | $175,000$186/sqft |
Source: NorthstarMLS as distributed by MLS GRID #6084237 Report a problem | ||
| 9/23/2021 | Listed for sale | $175,000$186/sqft |
Source: WIREX MLS #1557004 Report a problem | ||
| 9/16/2021 | Contingent | $175,000$186/sqft |
Source: WIREX MLS #1557004 Report a problem | ||
| 9/8/2021 | Price change | $175,000-5.4%$186/sqft |
Source: NorthstarMLS as distributed by MLS GRID #6084237 Report a problem | ||
| 8/16/2021 | Listed for sale | $185,000$197/sqft |
Source: WIREX MLS #1557004 Report a problem | ||
Public tax history
| Year | Property taxes | Tax assessment |
|---|---|---|
| 2024 | $1,560 +14.5% | $107,600 +1.1% |
| 2023 | $1,363 -5.4% | $106,400 |
| 2022 | $1,441 -3.8% | $106,400 |
| 2021 | $1,498 +14.4% | $106,400 +54.9% |
| 2020 | $1,310 -7.1% | $68,700 |
| 2019 | $1,410 +6.5% | $68,700 |
| 2018 | $1,325 -1.3% | $68,700 |
| 2017 | $1,342 +2.9% | $68,700 |
| 2016 | $1,304 | $68,700 |
| 2015 | $1,304 +1010.1% | $68,700 +1026.2% |
| 2014 | $117 +2897.2% | $6,100 +2950% |
| 2013 | $4 | $200 |
Find assessor info on the county website
Monthly payment
Est. payment
Payment breakdown
Explore the cost of this home by adjusting the details. Changes won't be saved.Climate risks
Neighborhood: 54737
Nearby schools
GreatSchools rating
- 5/10Arkansaw Elementary SchoolGrades: PK-5Distance: 5.4 mi
- 5/10Durand Junior/Senior High SchoolGrades: 6-12Distance: 5.2 mi
- $42,800-- bd-- ba-- sqftN405 County Road Z, Eau Galle, WI 54737Off Market
- $13,400-- bd-- ba-- sqftN434 297th St, Eau Galle, WI 54737Off Market
- $28,5001.33 Acres35 N 4xx 297th St, Eau Galle, WI 54737Lot/Land
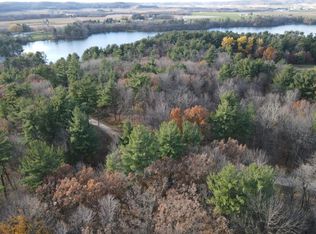
- $--1 AcresMajestic Wood S, Eau Galle, WI 54737Off Market
- $27,9002.21 AcresLOT 19 47th Ave, Eau Galle, WI 54737Sold
- $66,9000.77 AcresN415 297th St, Menomonie, WI 54737Off Market
- $--0.85 AcresLOT 3 297th St, Eau Galle, WI 54737Off Market
- $41,400-- bd-- ba-- sqftN393 297th St, Eau Galle, WI 54737Off Market
A local agent can set up tours, give advice and negotiate with sellers.
Similar homes
- $219,9002 bd2 ba1.1k sqftS220 Glade Ave, Spring Valley, WI 54767For Sale

 MLS ID #7113736, Joshua Lockner, RE/MAX Results Inc. NorthstarMLS as distributed by MLS GRID
 - $239,0003 bd2 ba1k sqftN6115 County Road V, Durand, WI 54736Active
 MLS ID #1601925, Jordan Bauer. WIREX MLS
 - $250,0002 bd1 ba912 sqftW1297 450th Ave, Elmwood, WI 54740For Sale
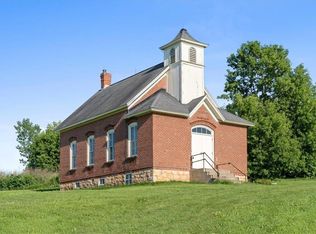 MLS ID #7080453, Knelly Dettinger, Keller Williams Premier Realty. NorthstarMLS as distributed by MLS GRID
 - $220,0002 bd1 ba616 sqftN683 County Rd S, Maiden Rock, WI 54750For Sale
 MLS ID #7112895, Jared D Murphy, RE/MAX Results. NorthstarMLS as distributed by MLS GRID
 - $199,9003 bd2 ba1.1k sqft684 Jackson Street, Mondovi, WI 54755ActiveMLS ID #1603550, Alex Hartung. WIREX MLS
- $215,0003 bd2 ba1.3k sqft391 W Main Street, Mondovi, WI 54755ActiveMLS ID #1603496, Stephanie Wiedenhoeft. WIREX MLS
- $235,0003 bd1 ba1.2k sqft389 Lincoln Street, Mondovi, WI 54755ActiveMLS ID #1601891, Tina Bursaw. WIREX MLS
- $235,0003 bd2 ba1.2k sqft2904 Schabacker Ct APT D, Menomonie, WI 54751For SaleMLS ID #7114096, Angela Fesenmaier, Realty ONE Group SIMPLIFIED. NorthstarMLS as distributed by MLS GRID
- $259,0002 bd1 ba912 sqftN1041 Prairie Rose Dr, Pepin, WI 54759For SaleMLS ID #7105068, Robert Pelke, Prime Realty, LLC*. NorthstarMLS as distributed by MLS GRID
- $232,5003 bd1 ba1.2k sqft1819 9th St E, Menomonie, WI 54751For SaleMLS ID #7056306, Jill Rassbach, Rassbach Realty LLC. NorthstarMLS as distributed by MLS GRID
- $189,9003 bd2 ba1.2k sqft1208 7th St E, Menomonie, WI 54751For SaleMLS ID #7095216, Stephanie L. Casper, Century 21 Affiliated. NorthstarMLS as distributed by MLS GRID
- $194,0004 bd2 ba1.3k sqft1114 7th Street, Menomonie, WI 54751ActiveMLS ID #1600175, Terry Ault. WIREX MLS
- $169,9004 bd2 ba1k sqft1109 3rd St W, Menomonie, WI 54751For SaleMLS ID #7005688, Jill Rassbach, Rassbach Realty LLC. NorthstarMLS as distributed by MLS GRID
- $189,9003 bd2 ba1.2k sqft1208 7th Street #1, Menomonie, WI 54751ActiveMLS ID #1602431, Stephanie Casper. WIREX MLS
- $314,0692 bd2 ba1.2k sqft1010 17th Street Lot 15, Menomonie, WI 54751ActiveMLS ID #1600384, C&M Developments Team. WIREX MLS
