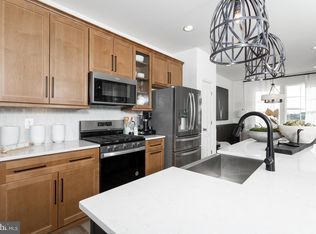
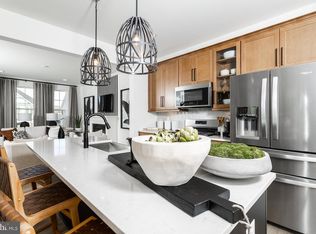
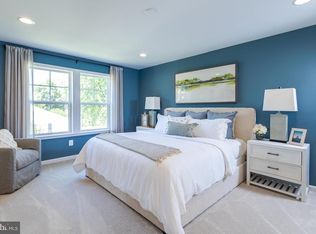
The only community within historic Charles Town with resort style amenities! **COVER YOUR CLOSING COST UP TO $12,500, Paid By DRB Homes and Lender Credit for Primary Residence with Use of Approved Lender and Title** See Sales Consultant for More Details This spacious 3 Bedroom, 3.5 Bath home comes with a finished basement including a rec room and a full bath, with 9ft ceilings on the first two floors! Open concept main level with luxury vinyl plank flooring throughout this level, dining room and kitchen with stainless steel appliances. The kitchen features a large 8’ island, upgraded cabinets with quartz countertop. The kitchen leads directly into living room with a powder room. The primary suite includes a large walk-in closet and primary bathroom that has dual vanities with tiled shower with seat. Laundry is located on the bedroom level. **Photos may not be of actual home. Photos may be of similar home/floorplan if home is under construction or if this is a base price listing.
Pending
$312,460
Edgebrook Dr Homesite 742, Charles Town, WV 25414
6beds
1,630sqft
:
Get pre-qualified$2,008/mo
Townhouse
Built in ----
2,000 Square Feet Lot
$362,500 Zestimate®
$192/sqft
$74/mo HOA
What's special
Tiled shower with seatOpen concept main levelDining roomPowder room
- 25 days |
- 224 |
- 16 |
Zillow last checked:
Listing updated:
Listed by:
Brittany Newman 240-457-9391,
DRB Group Realty, LLC,
Co-Listing Agent: Tracy Thompson Whitaker 240-382-2012,
DRB Group Realty, LLC
Source: Bright MLS,MLS#: WVJF2025066
Facts & features
Interior
Bedrooms & bathrooms
- Bedrooms: 6
- Bathrooms: 5
- Full bathrooms: 5
- Main level bathrooms: 1
Rooms
- Room types: Living Room, Dining Room, Primary Bedroom, Bedroom 2, Bedroom 3, Kitchen, Laundry, Bathroom 2, Bathroom 3, Primary Bathroom, Half Bath
Primary bedroom
- Features: Attached Bathroom
- Level: Upper
Bedroom 2
- Level: Upper
Bedroom 3
- Level: Upper
Primary bathroom
- Level: Upper
Bathroom 2
- Level: Upper
Bathroom 3
- Level: Main
Dining room
- Level: Upper
Half bath
- Level: Upper
Kitchen
- Level: Upper
Laundry
- Level: Upper
Living room
- Level: Upper
Heating
- Programmable Thermostat, Propane
Cooling
- Central Air, Programmable Thermostat, Electric
Appliances
- Included: Refrigerator, Microwave, Dishwasher, Disposal, Oven/Range - Gas, Stainless Steel Appliance(s), Gas Water Heater
- Laundry: Laundry Room
Features
- Recessed Lighting, Kitchen Island, Combination Kitchen/Dining, Combination Kitchen/Living, Walk-In Closet(s)
- Flooring: Luxury Vinyl, Carpet
- Basement: English
- Has fireplace: No
Interior area
- Total structure area: 1,630
- Total interior livable area: 1,630 sqft
- Finished area above ground: 1,630
- Finished area below ground: 0
Property
Parking
- Total spaces: 1
- Parking features: Garage Faces Front, Attached
- Attached garage spaces: 1
Accessibility
- Accessibility features: None
Features
- Levels: Three
- Stories: 3
- Pool features: Community
Lot
- Size: 2,000 Square Feet
Details
- Additional structures: Above Grade, Below Grade
- Parcel number: NO TAX RECORD
- Zoning: NEIGHBORHOOD RESIDENTIAL
- Special conditions: Standard
Construction
Type & style
- Home type: Townhouse
- Architectural style: Traditional
- Property subtype: Townhouse
Materials
- Vinyl Siding
- Foundation: Slab, Concrete Perimeter
- Roof: Architectural Shingle
Condition
- Excellent
- New construction: Yes
Details
- Builder model: Bedford II
Utilities & green energy
- Sewer: Public Sewer
- Water: Public
Community & HOA
Community
- Subdivision: Huntfield
HOA
- Has HOA: Yes
- Amenities included: Baseball Field, Basketball Court, Tot Lots/Playground, Jogging Path, Meeting Room, Tennis Court(s), Common Grounds, Community Center
- Services included: None
- HOA fee: $74 monthly
Location
- Region: Charles Town
Financial & listing details
- Price per square foot: $192/sqft
- Date on market: 7/2/2026
- Listing agreement: Exclusive Right To Sell
- Ownership: Fee Simple
Estimated market value
$362,500
$344,000 - $384,000
$2,283/mo
Price history
| Date | Event | Price |
|---|---|---|
| 7/14/2026 | Pending sale | $312,460$192/sqft |
Source:  Bright MLS #WVJF2025066 Report a problem Bright MLS #WVJF2025066 Report a problem | ||
| 7/2/2026 | Listed for sale | $312,460$192/sqft |
Source: Bright MLS #WVJF2025066 Report a problem | ||
Public tax history
Tax history is unavailable.
Monthly payment
Est. payment
Payment breakdown
Explore the cost of this home by adjusting the details. Changes won't be saved.Climate risks
Neighborhood: 25414
Nearby schools
GreatSchools rating
- NAPage Jackson Elementary SchoolGrades: PK-2Distance: 0.7 mi
- 5/10Charles Town Middle SchoolGrades: 6-8Distance: 2.2 mi
- 3/10Washington High SchoolGrades: 9-12Distance: 0.7 mi
Schools provided by the listing agent
- District: Jefferson County Schools
Source: Bright MLS. This data may not be complete. We recommend contacting the local school district to confirm school assignments for this home.
- $331,9003 bd2 ba1.4k sqft298 Battlefield Dr, Charles Town, WV 25414Off Market
- $318,2003 bd2 ba1.4k sqft294 Battlefield Dr, Charles Town, WV 25414Off Market
- $303,7003 bd2 ba1.3k sqft290 Battlefield Dr, Charles Town, WV 25414Off Market
- $303,1003 bd2 ba1.3k sqft286 Battlefield Dr, Charles Town, WV 25414Off Market
- $549,8114 bd4 ba3.8k sqft251 Holly Springs Dr, Charles Town, WV 25414Sold
- $419,9903 bd3 ba2.4k sqftProspect Hill Blvd #II, Charles Town, WV 25414New Construction
- $319,8003 bd2 ba1.3k sqft282 Battlefield Dr, Charles Town, WV 25414Off Market
- $6,800-- bd-- ba-- sqftProspect Hill Blvd, Charles town, WV 25414Off Market
A local agent can set up tours, give advice and negotiate with sellers.
Similar homes
- $337,5383 bd4 ba1.9k sqftAbigail St Homesite 732, Charles Town, WV 25414New Construction
 Bright MLS
 - $335,2453 bd4 ba1.9k sqftAbigail St Homesite 729, Charles Town, WV 25414New Construction
 Bright MLS
 - from $310,4903 bd3 ba1.7k sqftSavannah Plan, Norborne Glebe : Townhomes, Charles Town, WV 25414New Construction
 Lennar Homes
 - $318,3513 bd4 ba1.6k sqftAragon Dr Homesite 104, Charles Town, WV 25414New Construction
 Bright MLS
 - $317,9903 bd3 ba1.7k sqft14 Valegro St, Charles Town, WV 25414New ConstructionBright MLS
- $319,9903 bd3 ba1.7k sqft30 Valegro St, Charles Town, WV 25414New ConstructionBright MLS
- $324,9903 bd3 ba1.7k sqft34 Valegro St, Charles Town, WV 25414New ConstructionBright MLS
- from $319,9903 bd3 ba1.7k sqftNORRIS Plan, Riverpointe, Charles Town, WV 25414New ConstructionDR Horton
- from $444,9904 bd4 ba2.3k sqftRaymore Plan, Huntfield Single Family Homes, Charles Town, WV 25414New ConstructionDRB Homes
- from $314,9903 bd3 ba1.9k sqftSt Paul Plan, Huntwell West, Ranson, WV 25438New ConstructionMaronda Homes
- $314,9904 bd4 ba2k sqftSherman Ave Homesite 6, Ranson, WV 25438New ConstructionMLS ID #WVJF2024340, Jimmy Thomas, New Home Star Virginia, LLC. Bright MLS
- $419,9903 bd3 ba2.4k sqftProspect Hill Blvd #Ii, Charles Town, WV 25414New ConstructionMLS ID #WVJF2021694, Brittany Newman, DRB Group Realty, LLC. Bright MLS
- $299,9903 bd4 ba1.3k sqft248 Swan Field Ave, Ranson, WV 25438New ConstructionBright MLS
- $297,9903 bd4 ba1.2k sqft406 17th Ave #Hs-216, Ranson, WV 25438New ConstructionMLS ID #WVJF2025568, Curtis Siever, NextHome Realty Select. Bright MLS
- $318,9994 bd4 ba2k sqftHuntwell West Ave Homesite 15, Ranson, WV 25438New ConstructionMLS ID #WVJF2024352, Jimmy Thomas, New Home Star Virginia, LLC. Bright MLS
- $327,4903 bd3 ba1.7k sqft479 Presidents Pointe Ave, Ranson, WV 25438New ConstructionMLS ID #WVJF2025260, Dick Bryan, The Bryan Group Real Estate, LLC. Bright MLS
- $331,9903 bd3 ba1.7k sqft475 Presidents Pointe Ave, Ranson, WV 25438New ConstructionMLS ID #WVJF2025256, Dick Bryan, The Bryan Group Real Estate, LLC. Bright MLS
- $338,2903 bd4 ba1.7k sqft371 Short Br, Ranson, WV 25438New ConstructionBright MLS
- $341,2903 bd4 ba1.7k sqft379 Short Br, Ranson, WV 25438New ConstructionBright MLS
- $334,9903 bd3 ba1.7k sqft483 Presidents Pointe Ave, Ranson, WV 25438New ConstructionMLS ID #WVJF2025262, Dick Bryan, The Bryan Group Real Estate, LLC. Bright MLS
