***OFFERING UP TO $10K IN FLEX CASH WITH USE OF BUILDERS APPROVED LENDER AND TITLE.**INCENTIVE REFLECTED IN PURCHASE PRICE, PLEASE SEE SALES CONSULTANT FOR DETAILS** PUBLIC-Newly Released Plan! Here is your opportunity to build this beautiful Washington II offering 4 bedrooms, 3 full baths, 1 half bath, 3,687 square feet, and a 2-car garage in Frederick County's only award-winning neighborhood offering single-family homes with resort-style amenities. This thoughtfully designed home features an open-concept floor plan with a spacious gathering room, beautiful kitchen with a walk-in pantry, flex room, dedicated dining room, mudroom, and a spacious primary suite with dual walk-in closets. Enjoy an included 3rd bath upstairs! Surrounded by scenic mountain views, this home also features a welcoming front porch overlooking the neighborhood and an expansive, level backyard with plenty of space to relax, play, or entertain. A partially finished lower level rec room provides even more flexible living space. Located in the amenity-rich Brunswick Crossing community, residents enjoy a clubhouse, resort-style pool, fitness center, yoga studio, dog park, sports courts and fields, 26+ miles of trails, playgrounds, and a neighborhood marketplace. Conveniently located near Downtown Frederick, the Potomac River, C&O Canal, Virginia Wine Country, and within easy commuting distance to Washington, DC, Baltimore, Loudoun County, and Charles Town. *Photos may not be of actual home. Photos may be of similar home/floorplan if home is under construction or if this is a base price listing.
New construction
$684,990
Enfield Farm Ln #Ii, Brunswick, MD 21716
4beds
3,687sqft
Single Family Residence
Built in 2026
6,323 Square Feet Lot
$684,400 Zestimate®
$186/sqft
$110/mo HOA
What's special
Spacious gathering roomDedicated dining roomFlex roomOpen-concept floor plan
- 74 days
- 42
- 1
Zillow last checked:
Listing updated:
Listed by:
Chaquia Thomas 240-457-9391,
DRB Group Realty, LLC 2404579391
Source: Bright MLS,MLS#: MDFR2086104
Facts & features
Interior
Bedrooms & bathrooms
- Bedrooms: 4
- Bathrooms: 4
- Full bathrooms: 3
- 1/2 bathrooms: 1
- Main level bathrooms: 1
Rooms
- Room types: Dining Room, Primary Bedroom, Bedroom 2, Bedroom 3, Bedroom 4, Kitchen, Family Room, Breakfast Room, Laundry, Bathroom 2, Bathroom 3, Bonus Room, Primary Bathroom, Half Bath
Primary bedroom
- Features: Walk-In Closet(s), Attached Bathroom
- Level: Upper
Bedroom 2
- Features: Walk-In Closet(s)
- Level: Upper
Bedroom 3
- Features: Walk-In Closet(s), Attached Bathroom
- Level: Upper
Bedroom 4
- Level: Upper
Primary bathroom
- Level: Upper
Bathroom 2
- Features: Double Sink
- Level: Upper
Bathroom 3
- Level: Upper
Bonus room
- Level: Main
Breakfast room
- Level: Main
Dining room
- Level: Main
Family room
- Level: Main
Half bath
- Level: Main
Kitchen
- Features: Kitchen Island, Pantry
- Level: Main
Laundry
- Level: Upper
Mud room
- Level: Main
Heating
- Forced Air, Programmable Thermostat, Natural Gas
Cooling
- Central Air, Programmable Thermostat, Zoned, Electric
Appliances
- Included: Refrigerator, Microwave, Dishwasher, Disposal, Oven/Range - Gas, Stainless Steel Appliance(s), Gas Water Heater
- Laundry: Laundry Room, Mud Room
Features
- Breakfast Area, Family Room Off Kitchen, Open Floorplan, Eat-in Kitchen, Kitchen Island, Pantry, Recessed Lighting, Walk-In Closet(s), Combination Dining/Living, Combination Kitchen/Living
- Basement: Partially Finished
- Has fireplace: No
Interior area
- Total structure area: 3,687
- Total interior livable area: 3,687 sqft
- Finished area above ground: 3,109
- Finished area below ground: 578
Property
Parking
- Total spaces: 2
- Parking features: Garage Faces Front, Attached
- Attached garage spaces: 2
Accessibility
- Accessibility features: None
Features
- Levels: Three
- Stories: 3
- Patio & porch: Porch
- Pool features: Community
Lot
- Size: 6,323 Square Feet
Details
- Additional structures: Above Grade, Below Grade
- Parcel number: NO TAX RECORD
- Zoning: RESIDENTIAL
- Special conditions: Standard
Construction
Type & style
- Home type: SingleFamily
- Architectural style: Craftsman
- Property subtype: Single Family Residence
Materials
- Vinyl Siding, Stone
- Foundation: Slab
- Roof: Architectural Shingle
Condition
- Excellent
- New construction: Yes
- Year built: 2026
Details
- Builder model: WASHINGTON II
- Builder name: DRB HOMES
Utilities & green energy
- Sewer: Public Sewer
- Water: Public
Community & HOA
Community
- Subdivision: Brunswick Crossing
HOA
- Has HOA: Yes
- Amenities included: Baseball Field, Basketball Court, Clubhouse, Dog Park, Fitness Center, Jogging Path, Picnic Area, Soccer Field, Pool, Tennis Court(s), Tot Lots/Playground, Volleyball Courts
- HOA fee: $110 monthly
Location
- Region: Brunswick
Financial & listing details
- Price per square foot: $186/sqft
- Date on market: 7/25/2026
- Listing agreement: Exclusive Right To Sell
- Ownership: Fee Simple
Estimated market value
$684,400
$650,000 - $719,000
$3,970/mo
Price history
| Date | Event | Price |
|---|---|---|
| 7/25/2026 | Listed for sale | $684,990$186/sqft |
Source:  Bright MLS #MDFR2086104 Report a problem Bright MLS #MDFR2086104 Report a problem | ||
Public tax history
Tax history is unavailable.
Monthly payment
Est. payment
Payment breakdown
Explore the cost of this home by adjusting the details. Changes won't be saved.Climate risks
Neighborhood: 21716
Nearby schools
Schools provided by the listing agent
- Elementary: Brunswick
- Middle: Brunswick
- High: Brunswick
- District: Frederick County Public Schools
Source: Bright MLS. This data may not be complete. We recommend contacting the local school district to confirm school assignments for this home.
- $774,0005 bd4 ba3.6k sqftMonocacy Crossing Pkwy HOMESITE CC5, Brunswick, MD 21716New Construction

- $738,657-- bd-- ba-- sqft901 Enfield Farm Ln, Brunswick, MD 21716Sold
- $728,721-- bd-- ba-- sqft903 Enfield Farm Ln, Brunswick, MD 21716Sold
- $742,799-- bd-- ba-- sqft905 Enfield Farm Ln, Brunswick, MD 21716Sold
Similar homes
- $774,0005 bd4 ba3.6k sqftMonocacy Crossing Pkwy Homesite Cc5, Brunswick, MD 21716New Construction
 Bright MLS
 - $737,9904 bd3 ba3.8k sqftBrandenburg Farm Court Albemarle #Albemarle, Brunswick, MD 21716New Construction
 MLS ID #MDFR2086514, Chaquia Thomas, DRB Group Realty, LLC. Bright MLS
 - from $684,9904 bd4 ba3.6k sqftWashington Plan, Brunswick Crossing Single Family Homes, Brunswick, MD 21716New Construction
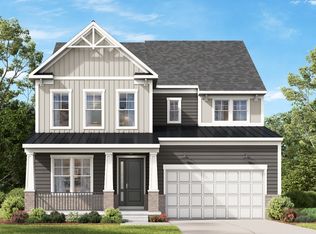 DRB Homes
 - $739,9904 bd3 ba4.2k sqftMonocacy Crossing Pkwy #Ii, Brunswick, MD 21716New Construction
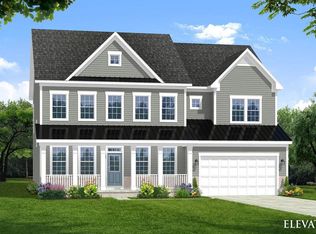 MLS ID #MDFR2086236, Chaquia Thomas, DRB Group Realty, LLC. Bright MLS
 - $547,1963 bd3 ba2.1k sqftShenandoah View Pkwy, Brunswick, MD 21716New ConstructionMLS ID #MDFR2074786, Chaquia Thomas, DRB Group Realty, LLC. Bright MLS
- $674,4705 bd4 ba3.5k sqft2837 Mae Wade Ave Lot 19, Adamstown, MD 21710New ConstructionMLS ID #MDFR2088204, Javen House, Long & Foster Real Estate, Inc.. Bright MLS
- $649,9994 bd5 ba3.6k sqft204 Gage Ct, Boonsboro, MD 21713New ConstructionBright MLS
- $699,9995 bd5 ba4.1k sqft41 Everett Dr, Boonsboro, MD 21713New ConstructionBright MLS
- $959,9904 bd3 ba3k sqftMcElnea Manor Ct #Albemarle, Lovettsville, VA 20180New ConstructionMLS ID #VALO2121000, Brittany Newman, DRB Group Realty, LLC. Bright MLS
- $879,9904 bd3 ba2.4k sqft39549 Schoene Farm Pl, Lovettsville, VA 20180New ConstructionMLS ID #VALO2134912, Forrest Odend'hal, Nexthome The Agency Group. Bright MLS
- $849,9994 bd4 ba2.9k sqftJingle Bells Ct Lot 2, Harpers Ferry, WV 25425New ConstructionMLS ID #WVJF2025682, Brittny Petry, Gain Realty. Bright MLS
- $799,9004 bd4 ba3.1k sqft9821 Pembroke Dr, Hagerstown, MD 21740New ConstructionMLS ID #MDWA2035528, Jeremy McDonough, Mr. Lister Realty. Bright MLS
