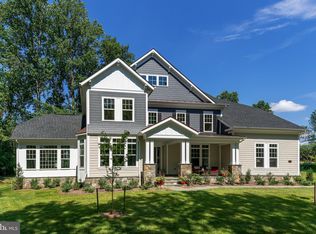
TO-BE-BUILT - NEW CONSTRUCTION by CarrHomes. Fairfax Manor Estates is a secluded enclave of eight new magnificent homes in a prized Chantilly, Virginia, neighborhood. Choose from five award-winning Colonial, Craftsman, or Contemporary models, each with a three-car, side-entry garage, four-five bedrooms, and up to 10,000 square feet of stunning interior space. These gorgeous homes are situated on 5-7-acre wooded homesites on a private road. you have limitless customization opportunities to personalize every Addison Estates model. The final price is contingent upon model and options selections. See Attached Virtual Tour. Pictures and videos of similar models
Under contract
$2,249,900
Fairfax Manor Ct, Chantilly, VA 20151
4beds
8,291sqft
Single Family Residence
Built in 2026
5.06 Acres Lot
$2,819,700 Zestimate®
$271/sqft
$270/mo HOA
What's special
- 984 days
- 47
- 2
Zillow last checked:
Listing updated:
Listed by:
Thomas Avery 703-926-7469,
Century 21 Redwood Realty 703-790-1850
Source: Bright MLS,MLS#: VAFX2160912
Facts & features
Interior
Bedrooms & bathrooms
- Bedrooms: 4
- Bathrooms: 6
- Full bathrooms: 5
- 1/2 bathrooms: 1
- Main level bathrooms: 1
Basement
- Area: 1772
Heating
- Forced Air, Propane, Electric
Cooling
- Central Air, Electric
Appliances
- Included: Water Heater
Features
- Butlers Pantry, Chair Railings, Crown Molding, Double/Dual Staircase, Family Room Off Kitchen, Formal/Separate Dining Room, Kitchen - Gourmet, Kitchen Island, Recessed Lighting, Walk-In Closet(s)
- Flooring: Carpet
- Basement: Full,Partially Finished,Walk-Out Access,Windows
- Has fireplace: No
Interior area
- Total structure area: 8,291
- Total interior livable area: 8,291 sqft
- Finished area above ground: 6,519
- Finished area below ground: 1,772
Property
Parking
- Total spaces: 3
- Parking features: Garage Faces Side, Garage Door Opener, Attached
- Attached garage spaces: 3
Accessibility
- Accessibility features: None
Features
- Levels: Three
- Stories: 3
- Pool features: None
Lot
- Size: 5.06 Acres
Details
- Additional structures: Above Grade, Below Grade
- Parcel number: 2
- Zoning: RC
- Special conditions: Standard
Construction
Type & style
- Home type: SingleFamily
- Architectural style: Traditional
- Property subtype: Single Family Residence
Materials
- Brick, Combination, HardiPlank Type
- Foundation: Concrete Perimeter
- Roof: Architectural Shingle
Condition
- Excellent
- New construction: Yes
- Year built: 2026
Details
- Builder model: Clifton
- Builder name: CarrHomes
Utilities & green energy
- Sewer: Private Sewer
- Water: Private, Well
- Utilities for property: Propane
Community & HOA
Community
- Subdivision: None Available
HOA
- Has HOA: Yes
- HOA fee: $270 monthly
Location
- Region: Chantilly
Financial & listing details
- Price per square foot: $271/sqft
- Date on market: 1/18/2024
- Listing agreement: Exclusive Right To Sell
- Ownership: Fee Simple
Estimated market value
$2,819,700
$2.40M - $3.36M
$7,591/mo
Price history
| Date | Event | Price |
|---|---|---|
| 8/20/2025 | Listed for sale | $2,249,900$271/sqft |
Source:  WMLS #BMTVAFX2160912 Report a problem WMLS #BMTVAFX2160912 Report a problem | ||
Public tax history
Tax history is unavailable.
Monthly payment
Est. payment
Payment breakdown
Explore the cost of this home by adjusting the details. Changes won't be saved.Climate risks
Neighborhood: 20151
Nearby schools
Schools provided by the listing agent
- District: Fairfax County Public Schools
Source: Bright MLS. This data may not be complete. We recommend contacting the local school district to confirm school assignments for this home.

Similar homes
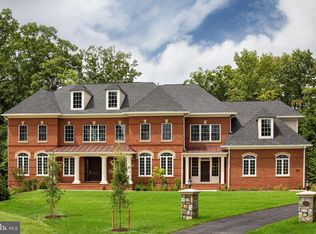
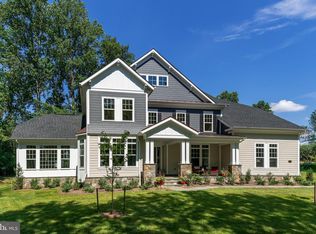
- $2,200,0005 bd6 ba9k sqft5452 Chandley Farm Cir, Centreville, VA 20120For Sale

 MLS ID #VAFX2339224, Charlet Shriner, RE/MAX Gateway, LLC. Bright MLS
 - $2,349,9004 bd6 ba4.5k sqft3499 Audubon Cv, Herndon, VA 20171New Construction
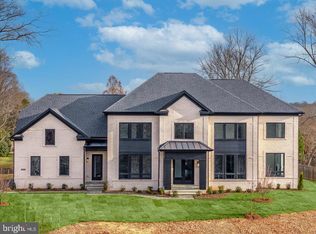 MLS ID #VAFX2263878, Thomas Avery, Century 21 Redwood Realty. Bright MLS
 - $2,200,0005 bd6 ba7.6k sqft11366 Seneca Knoll Dr, Great Falls, VA 22066For Sale
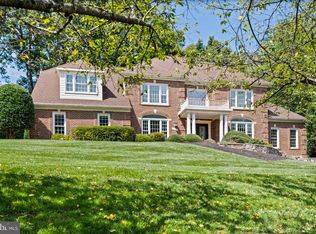 MLS ID #VAFX2320684, Eileen Summers, Long & Foster Real Estate, Inc.. Bright MLS
 - $2,274,9004 bd6 ba4.5k sqft3498 Audubon Cv, Herndon, VA 20171New Construction
 MLS ID #VAFX2262054, Thomas Avery, Century 21 Redwood Realty. Bright MLS
 - $2,249,9005 bd5 ba6.2k sqft512 Seneca Green Way, Great Falls, VA 22066For SaleMLS ID #VAFX2321264, Arnie Kernus, Samson Properties. Bright MLS
- $1,849,0006 bd6 ba6.6k sqft23044 Creighton Farms Dr, Leesburg, VA 20175For SaleMLS ID #VALO2131858, Tyler Beale, Douglas Elliman of Metro DC, LLC - McLean. Bright MLS
- $2,295,0006 bd5 ba6.2k sqft1217 Ross Dr SW, Vienna, VA 22180For SaleMLS ID #VAFX2338672, Nick Davari, Pearson Smith Realty, LLC. Bright MLS
- $2,999,0005 bd9 ba9k sqft5848 Doyle Rd, Clifton, VA 20124For SaleMLS ID #VAFX2312566, Ali Nasir, TTR Sotheby's International Realty. Bright MLS
- $2,095,0005 bd5 ba7.4k sqft9395 Wolf Trap Creek Ct, Great Falls, VA 22066For SaleMLS ID #VAFX2339966, Daan De Raedt, Property Collective. Bright MLS
- $2,499,0005 bd5 ba5.3k sqft7821 Old Dominion Dr, Mc Lean, VA 22102For SaleMLS ID #VAFX2331204, Laura Bean, TTR Sotheby's International Realty. Bright MLS
- $1,649,9905 bd5 ba6k sqft24139 Lenah Woods Pl, Aldie, VA 20105For SaleMLS ID #VALO2135832, Lisa Smith, Pearson Smith Realty, LLC. Bright MLS
- $3,000,0005 bd7 ba7.6k sqft21750 Laurel Wood Ct, Leesburg, VA 20175For SaleMLS ID #VALO2129098, Greg Wells, Keller Williams Realty. Bright MLS
- $1,300,0004 bd4 ba4.5k sqft13749 Orlando Rd, Nokesville, VA 20181New ConstructionMLS ID #VAPW2112648, Theresa Cassi-Hook, Coldwell Banker Elite. Bright MLS
