Welcome home to this charming 2-bedroom, 1-bath home in the heart of Festus! Enjoy the convenience of being within walking distance to downtown, local restaurants, shopping, and community amenities. This partially remodeled home offers peace of mind with numerous major updates completed approximately three years ago, including the roof, furnace, ductwork, water heater, and all kitchen appliances. Additional improvements include new drain lines, vinyl windows, soffits, gutters, and an updated entry door. The spacious new deck is perfect for grilling on those nice fall evenings as you look out on your private backyard. With many of the big-ticket items already completed, this home is ready for you to add your personal finishing touches and make it your own.
Active
Listed by: Worth Clark Realty • Alicia Cummiskey • 314-956-8115
$169,900
Festus, MO 63028
2beds
1,064sqft
Single Family Residence
Built in 1930
10,454 Square Feet Lot
$-- Zestimate®
$160/sqft
$-- HOA
What's special
Private backyardNew drain linesVinyl windowsSpacious new deckUpdated entry door
- 11 hours
- 204
- 15
Zillow last checked:
Listing updated:
Listed by:
Alicia Cummiskey 314-956-8115,
Worth Clark Realty
Source: MARIS,MLS#: 26048833 Originating MLS: Southern Gateway Association of REALTORS
Originating MLS: Southern Gateway Association of REALTORSFacts & features
Interior
Bedrooms & bathrooms
- Bedrooms: 2
- Bathrooms: 1
- Full bathrooms: 1
- Main level bathrooms: 1
- Main level bedrooms: 2
Bedroom
- Description: Primary Bedroom
- Features: Floor Covering: Luxury Vinyl Plank
- Level: Main
- Area: 169
- Dimensions: 13x13
Bedroom 2
- Description: Bedroom 2
- Features: Floor Covering: Luxury Vinyl Plank
- Level: Main
- Area: 169
- Dimensions: 13x13
Bathroom
- Description: Full Bath
- Features: Floor Covering: Luxury Vinyl Plank
- Level: Main
- Area: 30
- Dimensions: 6x5
Dining room
- Description: Dining Room
- Features: Floor Covering: Luxury Vinyl Plank
- Level: Main
- Area: 117
- Dimensions: 13x9
Kitchen
- Description: Kitchen
- Features: Floor Covering: Luxury Vinyl Plank
- Level: Main
- Area: 130
- Dimensions: 13x10
Laundry
- Description: Laundry Room
- Features: Floor Covering: Luxury Vinyl Plank
- Level: Main
- Area: 56
- Dimensions: 8x7
Living room
- Description: Living Room
- Features: Floor Covering: Luxury Vinyl Plank
- Level: Main
- Area: 169
- Dimensions: 13x13
Heating
- Electric
Cooling
- Ceiling Fan(s), Central Air
Appliances
- Included: Dishwasher, Electric Range, Free-Standing Refrigerator, Electric Water Heater
- Laundry: Laundry Room, Main Level
Features
- Flooring: Luxury Vinyl
- Windows: Screens
- Basement: Crawl Space
- Has fireplace: No
Interior area
- Total structure area: 1,064
- Total interior livable area: 1,064 sqft
- Finished area above ground: 1,064
Property
Parking
- Total spaces: 2
- Parking features: Off Street
Features
- Levels: One
- Patio & porch: Deck, Front Porch, Rear Porch
- Frontage length: 61
Lot
- Size: 10,454 Square Feet
- Dimensions: 61 x 158
- Features: Back Yard
Details
- Parcel number: 193.007.01018004
- Special conditions: Standard
Construction
Type & style
- Home type: SingleFamily
- Architectural style: Bungalow
- Property subtype: Single Family Residence
Materials
- Vinyl Siding
- Roof: Architectural Shingle
Condition
- Updated/Remodeled
- New construction: No
- Year built: 1930
Utilities & green energy
- Electric: Ameren
- Sewer: Public Sewer
- Water: Public
- Utilities for property: Electricity Connected, Natural Gas Available, Sewer Connected
Community & HOA
Community
- Features: Park, Playground, Restaurant, Sidewalks, Street Lights
- Subdivision: Lucy Parks
HOA
- Has HOA: No
Location
- Region: Festus
Financial & listing details
- Price per square foot: $160/sqft
- Annual tax amount: $604
- Date on market: 9/24/2026
- Listing terms: Conventional,FHA,VA Loan
- Ownership: Private
- Electric utility on property: Yes
- Road surface type: Asphalt
Estimated market value
Not available
Estimated sales range
Not available
Not available
Price history
| Date | Event | Price |
|---|---|---|
| 9/25/2026 | Listed for sale | $169,900$160/sqft |
Source:  MARIS #26048833 Report a problem MARIS #26048833 Report a problem | ||
Public tax history
| Year | Property taxes | Tax assessment |
|---|---|---|
| 2025 | $604 +2.6% | $11,000 +5.8% |
| 2024 | $589 +0.5% | $10,400 |
| 2023 | $586 +0% | $10,400 |
| 2022 | $586 +0.9% | $10,400 +1% |
| 2021 | $581 +5% | $10,300 +12% |
| 2020 | $553 +0% | $9,200 |
| 2019 | $553 | $9,200 |
| 2018 | $553 +10.9% | $9,200 |
| 2017 | $498 | $9,200 +13.6% |
| 2016 | $498 +13% | $8,100 |
| 2015 | $441 | $8,100 +5.2% |
| 2013 | $441 | $7,700 +14.9% |
| 2005 | -- | $6,700 +11.7% |
| 2004 | -- | $6,000 |
| 2003 | -- | $6,000 |
| 2002 | -- | $6,000 |
| 2001 | -- | $6,000 |
Monthly payment
Est. payment
Payment breakdown
Explore the cost of this home by adjusting the details. Changes won't be saved.Climate risks
Neighborhood: 63028
Nearby schools
Schools provided by the listing agent
- Elementary: Festus Elem.
- Middle: Festus Middle
- High: Festus Sr. High
Source: MARIS. This data may not be complete. We recommend contacting the local school district to confirm school assignments for this home.


Similar homes
- $178,0003 bd1 ba1k sqft1002 Terrace Dr, Festus, MO 63028For Sale

 MLS ID #26059132, Jackie Davis, Davis Prime Real Estate. MARIS
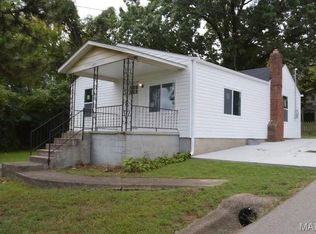
 - $210,0002 bd2 ba1k sqft1019 Vine St, Festus, MO 63028For Sale
 MLS ID #26061236, Denise M Dix, Coldwell Banker Realty - Gundaker. MARIS
 - $195,0002 bd1 ba1.1k sqft212 N Adams St, Festus, MO 63028For Sale
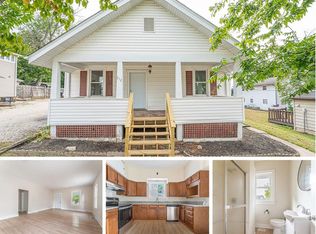 MLS ID #26055768, Hope E Fick, Sage Property Group, LLC. MARIS
 - $214,9003 bd2 ba960 sqft702 Locust St, Festus, MO 63028For Sale
 MLS ID #26057790, Sidney P Florence, Main Key Realty LLC. MARIS
 - $184,9003 bd2 ba966 sqft3079 Victoria Rd, Festus, MO 63028For SaleMLS ID #26057815, John David, USRealty.com, LLP. MARIS
- $174,9003 bd1 ba1k sqft402 N Taylor Ave, Crystal City, MO 63019For SaleMLS ID #26030933, Jessica Wilson, Main Key Realty LLC. MARIS
- $215,0003 bd2 ba1.2k sqft1250 Denali Dr, Festus, MO 63028For SaleMLS ID #26050248, Caleb C Travers, Keller Williams Chesterfield. MARIS
- $234,9003 bd2 ba1.1k sqft729 Joachim St, Festus, MO 63028For SaleMLS ID #26050916, Holly A Kennedy, Exit Elite Realty. MARIS
- $165,0002 bd1 ba960 sqft4659 Spring Glen Dr, House Springs, MO 63051For SaleMLS ID #26061129, Ben Lytle, Opendoor Brokerage LLC. MARIS
- $199,9002 bd2 ba1.3k sqft10018 Jj Hwy, Valles Mines, MO 63087For SaleMLS ID #26061600, Amber D Lewis-Barron, Gateway Real Estate. MARIS
- $200,0002 bd2 ba1.4k sqft5514 Old Lemay Ferry Rd, Imperial, MO 63052For SaleMLS ID #26060673, Brandi Jo Zirkelbach, Keller Williams Realty St. Louis. MARIS
- $164,9002 bd1 ba912 sqft4343 Center Dr, De Soto, MO 63020For SaleMLS ID #26057778, Sidney P Florence, Main Key Realty LLC. MARIS
- $198,9003 bd2 ba1.2k sqft132 E Harrisonville Dr, Valmeyer, IL 62295For SaleMLS ID #26060692, Christopher M Kelly, Real Broker LLC. MARIS
- $175,0002 bd1 ba786 sqft310 Donaldson St, De Soto, MO 63020For SaleMLS ID #26056451, Andrea Tidwell, Gateway Real Estate. MARIS
- $179,0002 bd2 ba800 sqft602 Stewart St, De Soto, MO 63020For SaleMLS ID #26060623, Lisa D Fannin, Exit Elite Realty. MARIS
- $140,0001 bd1 ba638 sqft701 Burgess Ave, Crystal City, MO 63019For SaleMLS ID #26048731, Sarah E Suschank, Coldwell Banker Realty - Gundaker. MARIS
- $174,9003 bd2 ba1.2k sqft4600 Victoria Woods Ct, De Soto, MO 63020For SaleMLS ID #26049697, Ryan A Wright, Wright Living Real Estate, LLC. MARIS
- $225,0002 bd2 ba1.3k sqft1787 Fairfax Dr, Barnhart, MO 63012For SaleMLS ID #26061154, Connie Bequette, Connie Bequette Real Estate LLC. MARIS
- $195,0002 bd1 ba960 sqft4392 Flucom Rd, De Soto, MO 63020For SaleMLS ID #26056931, Michelle M McEntire, Main Key Realty LLC. MARIS
