**SPACIOUS 4-BEDROOM HOME IN NORTH FREMONT**
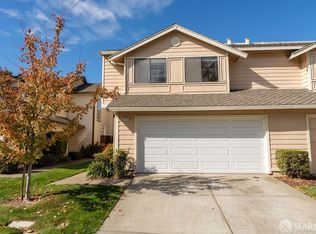
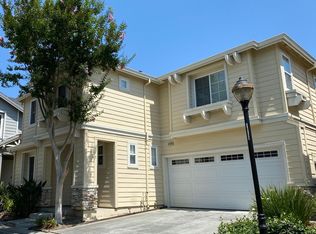
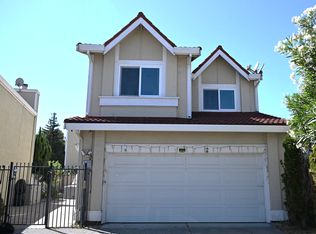
Spacious 4-bedroom, 2.5-bath home with no shared walls, located in Fremont's Northgate/Fallbrook area.
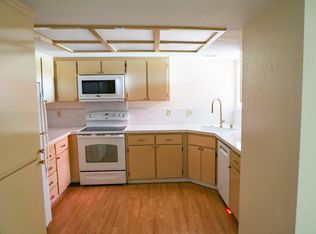
Carpet-free throughout, with wood-look SPC flooring upstairs, laminate downstairs, and tile in the kitchen , entry and bathroom.
Convenient to neighborhood shopping, dining, parks and recreation, with easy access to I-880, SR-84 and the Dumbarton Bridge, as well as employment centers throughout Fremont, Newark, Silicon Valley and the Peninsula.
Fremont has received national recognition for quality of life, including:
#1 Happiest City in America WalletHub 2026
#1 Best City to Raise a Family WalletHub 2026
**HOME FEATURES & RECENT UPDATES**
4 bedrooms and 2.5 bathrooms
Detached home with no shared walls
Fresh interior paint in all four bedrooms, living room and dining room
New flooring in Bedrooms 2, 3 and 4
No carpeting throughout the home
Brand-new LED lighting in the living room, dining room and kitchen
Brand-new sink and toilet in the downstairs powder room
Spacious living and dining areas
Attached garage
Washer and dryer included
**KITCHEN**
Kitchen includes:
Refrigerator
Range and oven
Dishwasher
Garbage disposal
Generous cabinet and countertop storage
Owner is arranging kitchen appliance updates, including a replacement dishwasher and range hood. Final timing is subject to product availability and installation scheduling.
**PRIMARY BEDROOM & BATH**
The spacious primary bedroom features:
Large windows with abundant natural light
Space for a possible sitting or reading nook
Large walk-in closet
Primary bathroom with double vanity
A clearly labeled "MOCK UP ONLY" image illustrates one possible sitting-nook furniture arrangement. Furniture shown in the mock-up is not included with the rental.
**LIVING & ENTERTAINMENT SPACE**
Spacious living room with access to the backyard
Separate dining area
Built-in wet bar , coffee and beverage station with small sink and entertainment area
Large windows and sliding glass doors provide natural light and convenient access to the outdoor area
**PRIVATE BACKYARD**
Private backyard with flexible outdoor space suitable for outdoor seating, dining, relaxing, entertaining and container gardening.
Flowers, fruits or vegetables may be considered with landlord approval. Any permanent landscaping or significant modification requires prior landlord approval.
**GARAGE, DRIVEWAY, GUEST PARKING & BIKE STORAGE**
Attached garage
Driveway/off-street parking
Ample community guest parking for visitors, subject to HOA parking rules
Additional parking options for visiting guests beyond the attached garage and driveway
Bike-storage rack is not currently installed. A garage bike-storage rack can be installed by the landlord upon tenant request.
Accommodation of EV charger is available upon request
**COMMUNITY AMENITIES**
Access to the Fallbrook community swimming pool
HOA dues paid by landlord
Front-yard maintenance provided by the HOA
**PARKS, SHOPPING & RECREATION**
Convenient access to neighborhood grocery stores, shopping, dining and outdoor recreation.
Nearby destinations include:
Northgate Community Park
Alameda Creek Trail
Ardenwood Historic Farm
Quarry Lakes Regional Recreation Area
Coyote Hills Regional Park
Central Park and Lake Elizabeth
Aqua Adventure Waterpark
**TRANSPORTATION & EMPLOYMENT ACCESS**
Convenient access to I-880, SR-84 and the Dumbarton Bridge, as well as Fremont and Union City BART and the Fremont Amtrak Station.
The property provides convenient access to employment centers throughout Fremont, Newark, Menlo Park, Palo Alto, Mountain View, Sunnyvale and the broader Silicon Valley/Peninsula corridor.
The surrounding region is home to many of the Bay Area's technology, life-sciences, advanced-manufacturing and professional employers.
**SCHOOLS**
Located within the Fremont Unified School District.
Nearby schools currently identified for the area include:
Patterson Elementary School
Thornton Middle School
American High School
Prospective tenants should independently verify current school assignments, attendance boundaries, enrollment eligibility and transportation directly with the Fremont Unified School District.
**CORPORATE & RELOCATION RENTALS**
Corporate and relocation inquiries are welcome.
The flexible four-bedroom layout can accommodate bedrooms, home offices, study areas, guest rooms or other household needs.
The property is offered unfurnished.
Corporate leases may be considered subject to owner approval, applicant verification, occupancy requirements and agreed lease terms.
**RENTAL TERMS**
Monthly rent: $4,500
Security deposit: $4,500
Initial lease term approximately 12 18 months
Longer renewal or month-to-month arrangement may be considered afterward by mutual agreement
No pets
Smoke-free and vape-free property
HOA dues paid by landlord
Tenant responsible for utilities
Tenant responsible for maintaining the home and backyard
All applicants subject to standard screening and verification requirements
**VIRTUAL STAGING DISCLOSURE**
A small number of listing images are clearly labeled "MOCK UP ONLY" and are included solely to illustrate possible furniture placement and use of the space.
The home is rented unfurnished. Furniture and decor shown in mock-up images are not included with the rental.
Owners will pay home association. Renters will pay all utilities and maintain house and backyard
House for rent
Single family residence
Available now
No pets
Air conditioner, central air
In unit laundry
Attached garage parking
Heat pump
What's special
Ample community guest parkingWood-look spc flooring upstairsAttached garageSeparate dining areaWasher and dryer includedCarpet-free throughout
- 55 days |
- -- |
- -- |
Zillow last checked:
Listing updated:

Facts & features
Interior
Bedrooms & bathrooms
- Bedrooms: 4
- Bathrooms: 3
- Full bathrooms: 2
- 1/2 bathrooms: 1
Heating
- Heat Pump
Cooling
- Air Conditioner, Central Air
Appliances
- Included: Dishwasher, Dryer, Freezer, Oven, Refrigerator, Washer
- Laundry: In Unit
Features
- Walk In Closet
- Flooring: Tile
Interior area
- Total interior livable area: 1,855 sqft
Property
Parking
- Parking features: Attached, Garage, Off Street
- Has attached garage: Yes
- Details: Contact manager
Features
- Has private pool: Yes
- Pool features: Pool
Details
- Additional structures: Garage(s)
Construction
Type & style
- Home type: SingleFamily
- Property subtype: Single Family Residence
Community & HOA
Community
- Features: Clubhouse
HOA
- Amenities included: Clubhouse
Location
- Region: Fremont
Financial & listing details
- Lease term: 1 Year
Price history
| Date | Event | Price |
|---|---|---|
| 8/25/2026 | Listed for rent | $4,500+23.3%$2/sqft |
Source: Zillow Rentals Report a problem | ||
| 2/24/2021 | Listing removed | -- |
Source: Owner Report a problem | ||
| 7/30/2020 | Listing removed | $3,650$2/sqft |
Source: Owner Report a problem | ||
| 6/3/2020 | Listed for rent | $3,650+22.3%$2/sqft |
Source: Owner Report a problem | ||
| 2/24/2015 | Listing removed | $2,985$2/sqft |
Source: Owner Report a problem | ||
| 11/29/2014 | Listed for rent | $2,985$2/sqft |
Source: Owner Report a problem | ||
| 1/23/2008 | Listing removed | $695,000$375/sqft |
Source: Owner Report a problem | ||
| 8/23/2007 | Listed for sale | $695,000+144.7%$375/sqft |
Source: Owner Report a problem | ||
| 4/10/1998 | Sold | $284,000$153/sqft |
Source: Public Record Report a problem | ||