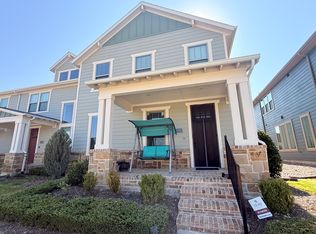
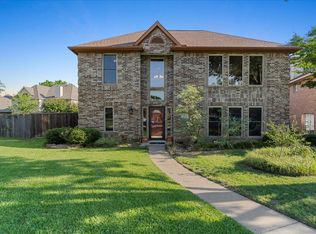
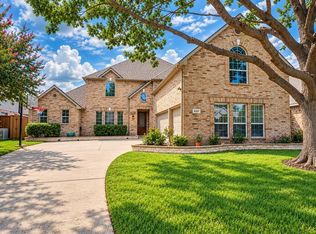
Exceptional Lease Opportunity in Plantation Springs! Rarely do rental homes become available in this highly desirable Frisco community. This beautifully updated 3,659 sq. ft. home features 4 bedrooms, 2.5 bathrooms, 2 living areas, a large downstairs office, upstairs media room, and 3-car garage. The spacious open-concept floor plan offers soaring ceilings, abundant natural light, beautiful hardwood flooring, and extensive updates throughout, New Home feel! Generous living areas provide plenty of room for family living and entertaining, while the downstairs office is ideal for working from home. Upstairs, the additional family room and oversized media room offer even more flexible living space. The updated kitchen opens to the main living area and features generous cabinetry, island workspace, stainless steel appliances, and excellent entertaining flow. Refrigerator, washer, and dryer are included, along with a water softening system. The spacious primary suite is downstairs, with additional bedrooms upstairs providing privacy and flexibility. Located in sought-after Plantation Springs, residents enjoy parks, lakes, walking areas, and nearby golf amenities, while being minutes from premier dining, shopping, entertainment, and everyday conveniences. Convenient to The Shops at Legacy, Legacy West, major employment centers, and highly regarded Frisco ISD schools. With 3,659 square feet, 4 bedrooms, multiple living spaces, office, media room, 3-car garage, extensive updates, included appliances, water softener, and limited rental availability in Plantation Springs, this home truly stands apart. Perfect for family living and entertaining in one of Frisco's most desirable areas.
One year plus, contact listing agent for more details.
House for rent
Accepts Zillow applications
$4,000/moFees may apply
Frisco, TX 75035
4beds
3,659sqft
Price may not include required fees and charges. Price shown reflects the lease term provided. Learn more|
Single family residence
Available now
No pets
Air conditioner, central air
Hookups laundry
Central
What's special
Extensive updates throughoutBeautiful hardwood flooringAbundant natural lightStainless steel appliancesSpacious open-concept floor planLarge downstairs officeExcellent entertaining flow
- 9 days |
- -- |
- -- |
Zillow last checked:
Listing updated:

Facts & features
Interior
Bedrooms & bathrooms
- Bedrooms: 4
- Bathrooms: 3
- Full bathrooms: 2
- 1/2 bathrooms: 1
Heating
- Central
Cooling
- Air Conditioner, Central Air
Appliances
- Included: Dishwasher, Microwave Oven, Oven, Refrigerator
- Laundry: Hookups
Features
- Flooring: Carpet, Hardwood, Tile
Interior area
- Total interior livable area: 3,659 sqft
Property
Parking
- Details: Contact manager
Construction
Type & style
- Home type: SingleFamily
- Property subtype: Single Family Residence
Community & HOA
Location
- Region: Frisco
Financial & listing details
- Lease term: 1 Year
Price history
| Date | Event | Price |
|---|---|---|
| 9/3/2026 | Price change | $4,000-2.4%$1/sqft |
Source: Zillow Rentals Report a problem | ||
| 8/27/2026 | Listed for rent | $4,100$1/sqft |
Source: Zillow Rentals Report a problem | ||
Neighborhood: 75035
Nearby schools
GreatSchools rating
- 9/10Smith Elementary SchoolGrades: K-5Distance: 1 mi
- 9/10Clark Middle SchoolGrades: 6-8Distance: 1 mi
- 8/10Lebanon Trail High SchoolGrades: 9-12Distance: 1.3 mi