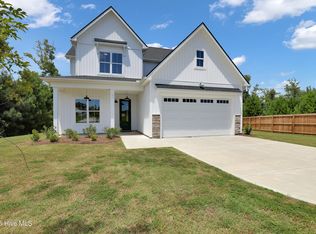
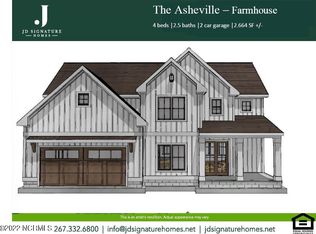
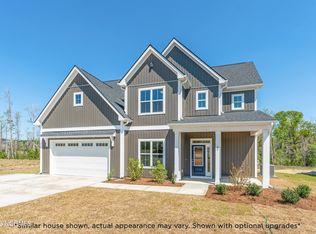
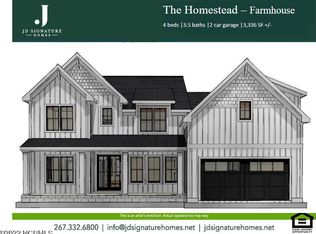
The Raleigh plan is an excellent 4 bedroom, 2.5 bath layout. Exterior features include a 2 car garage, board and batten vertical siding and a welcoming front porch. Step inside to find southern comfort mixed with livable luxury. High ceilings and natural light fill the downstairs. This plan includes a study across from your formal dining room. The open concept floor plan offer a spacious great room complete with a gas fireplace and block wood mantle that flows into the large, gourmet kitchen. A chef's dream, the kitchen hosts a large custom island, 42'' soft close shaker style cabinets, crown moulding, granite countertops, stainless steel appliances, a 5-burner gas cooktop, dual microwave wall oven and tile backsplash. Adjacent to the kitchen is a casual dining area that is loaded with windows, flooding the space with natural light and a door to access the back yard to suit your alfresco dining or entertaining needs. On the other side of the kitchen, you'll find a walk in pantry, a convenient mud room off the garage, and the laundry room. The Raleigh also includes the popular downstairs owner's suite. The large bedroom flows into the private bath with a large tiled shower, walk-in closet, dual vanity and linen closet. Head upstairs to find 3 additional bedrooms ? one with an en-suite full bath, and a second full bath with a dual sink vanity for the other 2 bedrooms to share.Photos are for representation and may show optional features, contact for more details!
This property is off market, which means it's not currently listed for sale or rent on Zillow. This may be different from what's available on other websites or public sources.