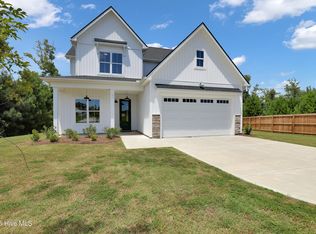
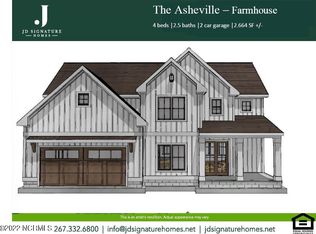
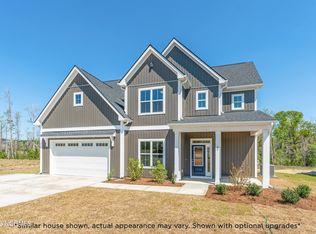
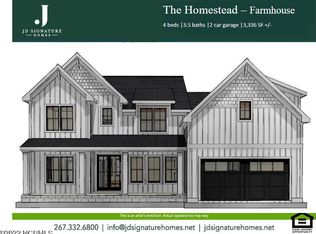
The Homestead is an excellent 4 bed, 3.5 bath layout. This plan includes a study across from your formal dining room upon first entering the home. The open concept floor plan offers a spacious great room complete with a gas fireplace and block wood mantle that flows into the casual dining area and then right into a large, gourmet kitchen. A chef's dream, the kitchen hosts a large custom island, 42' soft close shaker style cabinets, crown moulding, granite countertops, stainless steel appliances, a 5-burner gas cooktop, dual microwave wall oven and tile backsplash. Immediately off the kitchen is a large mud room that leads to the garage and an equally spacious walk in pantry! Head upstairs to the owner's suite which extends the entire length of the house! It has a grand entrance with French doors into an owner's foyer, which leads to the bedroom and bathroom. The bath has a large tiled shower, soaking tub, dual vanity and linen closet. It leads to a generous, double sided walk in closet which conveniently provides access directly to the large laundry room with utility sink. Completing the second floor are 3 additional bedrooms, one of which has an en-suite full bath, and another full bath for the other two to share.Photos are for representation and may show optional features, contact for more details!
This property is off market, which means it's not currently listed for sale or rent on Zillow. This may be different from what's available on other websites or public sources.