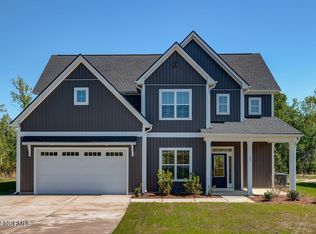
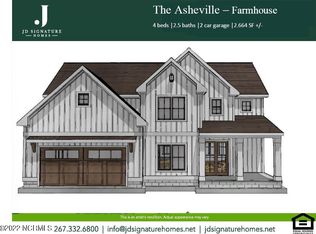
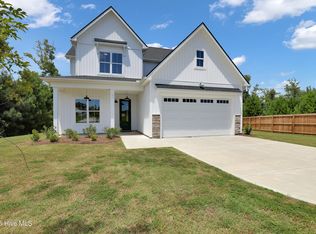
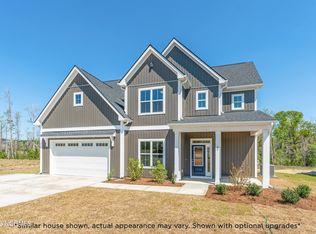
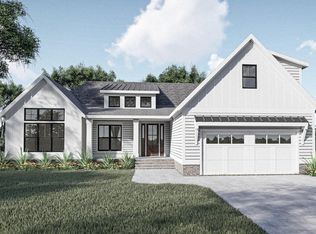
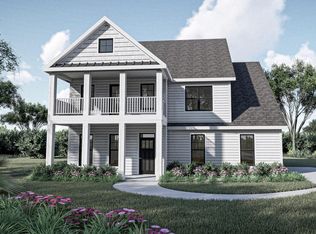
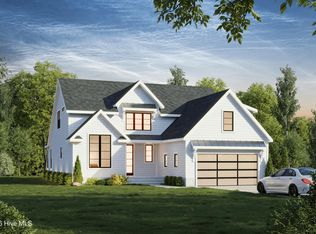
Welcome to your new home, where Southern charm meets elevated modern living. This stunning Ambler floor plan by JD Signature Homes offers 2,278 square feet of thoughtfully designed living space, featuring 4 bedrooms and 3 bathrooms crafted for both comfort and style!
The open-concept first floor is a true showpiece, highlighted by custom LVP flooring throughout and a beautifully upgraded kitchen designed to impress. The enhanced gourmet kitchen package features GE Café appliances, including a 30'' slide-in electric range with warming drawer, air fryer, and smart connectivity, along with a convection microwave vented to the exterior and a sleek dishwasher! Complemented by upgraded custom cabinetry, designer tile, premium countertops, and an upgraded kitchen sink with modern plumbing fixtures, this space blends function with high-end design!
The spacious island, walk-in pantry, and seamless flow into the dining and living areas make this home ideal for everyday living and entertaining. A cozy fireplace with a stylish beam mantle adds warmth and character, while an abundance of windows fills the home with natural light and invites the Carolina breeze inside. Upstairs, the owner's suite offers a private retreat with a luxurious tiled shower and walk-in closet. Three additional bedrooms provide flexibility for guests, family, or a home office, while the upstairs laundry room adds everyday convenience!
Now offering a more semi-custom experience, buyers have the opportunity to personalize select finishes within thoughtfully curated allowances, creating a home that feels both elevated and uniquely their own! This beautifully upgraded home blends classic Southern charm with modern luxury, delivering exceptional value and a refined living experience!
Photos are representative and may include optional features.
New construction
Price increase: $158K (4/23)
$629,995
77 Tanglewood Court, Hampstead, NC 28443
3beds
2,278sqft
Single Family Residence
Built in 2026
0.37 Acres Lot
$627,900 Zestimate®
$277/sqft
$36/mo HOA
What's special
Premium countertopsEnhanced gourmet kitchen packageLuxurious tiled showerSpacious islandBeautifully upgraded kitchenCustom lvp flooring throughoutWalk-in pantry
- 336 days |
- 25 |
- 0 |
Zillow last checked:
Listing updated:
Listed by:
Michael Proctor 919-815-4263,
Salt Marsh Properties,
Ariana Blevins 910-988-0146,
Salt Marsh Properties
Source: Hive MLS,MLS#: 100523311 Originating MLS: Mid Carolina Regional MLS
Originating MLS: Mid Carolina Regional MLSLoading...
Facts & features
Interior
Bedrooms & bathrooms
- Bedrooms: 3
- Bathrooms: 3
- Full bathrooms: 2
- 1/2 bathrooms: 1
Rooms
- Room types: Great Room, Dining Room, Master Bedroom, Bedroom 2, Bedroom 3, Bedroom 4
Primary bedroom
- Level: Second
- Dimensions: 1514 x 164
Bedroom 2
- Level: Second
- Dimensions: 1212 x 103
Bedroom 3
- Level: Second
- Dimensions: 1212 x 11
Bedroom 4
- Level: Second
- Dimensions: 15 x 134
Dining room
- Level: First
- Dimensions: 112 x 94
Great room
- Level: First
- Dimensions: 173 x 153
Kitchen
- Level: First
- Dimensions: 122 x 121
Heating
- Electric, Heat Pump
Cooling
- Central Air
Features
- Walk-in Closet(s), High Ceilings, Mud Room, Kitchen Island, Walk-in Shower, Walk-In Closet(s)
Interior area
- Total structure area: 2,278
- Total interior livable area: 2,278 sqft
Property
Parking
- Total spaces: 2
- Parking features: Garage Faces Front, Attached, Covered, Concrete, Garage Door Opener
- Attached garage spaces: 2
Features
- Levels: Two
- Stories: 2
- Patio & porch: Porch
- Fencing: None
- Has view: Yes
- View description: See Remarks
- Frontage type: See Remarks
Lot
- Size: 0.37 Acres
Details
- Parcel number: 32935121630000
- Zoning: RP
- Special conditions: Standard
Construction
Type & style
- Home type: SingleFamily
- Property subtype: Single Family Residence
Materials
- Vinyl Siding, Wood Frame
- Foundation: Slab
- Roof: Architectural Shingle,Shingle
Condition
- New construction: Yes
- Year built: 2026
Utilities & green energy
- Sewer: Septic Off Site
- Utilities for property: Cable Available, Water Available
Community & HOA
Community
- Subdivision: Ashewood
HOA
- Has HOA: Yes
- Amenities included: Maintenance Roads, None
- HOA fee: $430 annually
- HOA name: Keuster Management
- HOA phone: 888-600-5044
Location
- Region: Hampstead
Financial & listing details
- Price per square foot: $277/sqft
- Tax assessed value: $74,646
- Annual tax amount: $690
- Date on market: 8/5/2025
- Cumulative days on market: 336 days
- Listing agreement: Blanket Listing Agreement
- Listing terms: Cash,Conventional,FHA,VA Loan
Estimated market value
$627,900
$597,000 - $659,000
$2,488/mo
Price history
| Date | Event | Price |
|---|---|---|
| 4/23/2026 | Price change | $629,995+33.5%$277/sqft |
Source:  Hive MLS #100523311 Report a problem Hive MLS #100523311 Report a problem | ||
| 8/5/2025 | Listed for sale | $471,995$207/sqft |
Source: Hive MLS #100523311 Report a problem | ||
Public tax history
Tax history is unavailable.
Monthly payment
Est. payment$--/mo
Payment breakdown
Explore the cost of this home by adjusting the details. Changes won't be saved.All calculations are estimates and provided by Zillow, Inc. for informational purposes only. Actual amounts may vary.
HOA fees may include property taxes on listings classified as Co-Ops. Contact the listing agent and/or owner for fee details.
Mortgage interest rates are dependent on a number of factors, including credit score, down payment, and repayment length. Interest rate data provided by Zillow Group Marketplace, Inc. as of 1/1/1970 from various mortgage lenders with which we have lead or other similar arrangements; the Estimated Payment is an average of those rates.
See how much you could borrow to make a competitive offer.
Climate risks
Neighborhood: 28443
Nearby schools
GreatSchools rating
- 9/10Topsail Elementary SchoolGrades: PK-4Distance: 1.4 mi
- 6/10Topsail Middle SchoolGrades: 5-8Distance: 1.5 mi
- 8/10Topsail High SchoolGrades: 9-12Distance: 1.3 mi
Schools provided by the listing agent
- Elementary: Topsail
- Middle: Topsail
- High: Topsail
Source: Hive MLS. This data may not be complete. We recommend contacting the local school district to confirm school assignments for this home.
A local agent can set up tours, give advice and negotiate with sellers.
A local lender can help you make sure your offer is ready when you are.


- North Carolina
- Pender County
- Hampstead
- 28443
- 77 Tanglewood Court
Nearby cities
Nearby zip codes
Other Hampstead Topics
