The NEW HAVEN by Charter Building Group. This is a two story floor plan with 4 bedrooms and 3 full baths with a Bonus Room. Open living area with access to a large screened in porch. EAST WYND is a WATERFRONT community with a beautiful Intracoastal front day dock and friendly vibes. Charter Building Group homes feature modern interior finishes, oversized windows, quality craftsmanship and spacious outdoor living spaces.
THIS IS A PROPOSED CONSTRUCTION HOME
New construction
$835,900
Tbd 23 Planters Walk, Hampstead, NC 28443
4beds
3,126sqft
Single Family Residence
Built in 2025
0.28 Acres Lot
$683,400 Zestimate®
$267/sqft
$100/mo HOA
What's special
Modern interior finishesBonus roomTwo story floor planOversized windowsLarge screened in porchSpacious outdoor living spaces
- 658 days |
- 109 |
- 8 |
Zillow last checked:
Listing updated:
Listed by:
Patrick H Kelly 910-599-7811,
Coldwell Banker Sea Coast Advantage,
Team Holly Overton Marketing Group 910-799-3435,
Coldwell Banker Sea Coast Advantage
Source: Hive MLS,MLS#: 100474777 Originating MLS: Cape Fear Realtors MLS, Inc.
Originating MLS: Cape Fear Realtors MLS, Inc.Facts & features
Interior
Bedrooms & bathrooms
- Bedrooms: 4
- Bathrooms: 3
- Full bathrooms: 3
Rooms
- Room types: Master Bedroom, Bedroom 2, Bedroom 3, Bedroom 4, Living Room, Dining Room, Laundry, Bonus Room, Other
Primary bedroom
- Level: First
- Dimensions: 17.5 x 14
Bedroom 2
- Level: First
- Dimensions: 14.5 x 12
Bedroom 3
- Level: Second
- Dimensions: 13.5 x 13.5
Bedroom 4
- Level: Second
- Dimensions: 14.5 x 12
Bonus room
- Level: Second
- Dimensions: 22 x 15.5
Dining room
- Level: First
- Dimensions: 13 x 12
Kitchen
- Level: First
- Dimensions: 17 x 15
Laundry
- Level: First
- Dimensions: 8 x 7
Living room
- Level: First
- Dimensions: 20 x 17.5
Other
- Description: LOFT
- Level: Second
- Dimensions: 13.5 x 9.5
Heating
- Electric, Heat Pump, Zoned
Cooling
- Central Air, Zoned
Appliances
- Included: Vented Exhaust Fan, Gas Cooktop, Built-In Microwave, Range, Disposal, Dishwasher, Tankless Water Heater
Features
- Master Downstairs, Walk-in Closet(s), Tray Ceiling(s), High Ceilings, Entrance Foyer, Bookcases, Kitchen Island, Ceiling Fan(s), Pantry, Walk-in Shower, Gas Log, Walk-In Closet(s)
- Flooring: Carpet, Laminate, Tile, Wood
- Number of fireplaces: 1
- Fireplace features: Gas Log
Interior area
- Total structure area: 3,126
- Total interior livable area: 3,126 sqft
Property
Parking
- Total spaces: 2
- Parking features: Garage Faces Front, Garage Door Opener
- Attached garage spaces: 2
Features
- Levels: Two
- Stories: 2
- Patio & porch: Covered, Porch, Screened
- Exterior features: Cluster Mailboxes
- Fencing: None
Lot
- Size: 0.28 Acres
- Dimensions: 75' x 161'
Details
- Parcel number: 42136938100000
- Zoning: PD
- Special conditions: Standard
Construction
Type & style
- Home type: SingleFamily
- Property subtype: Single Family Residence
Materials
- Brick, Fiber Cement, Wood Frame
- Foundation: Raised, Slab
- Roof: Architectural Shingle
Condition
- To Be Built
- New construction: Yes
- Year built: 2025
Utilities & green energy
- Sewer: Public Sewer
- Water: Public
- Utilities for property: Natural Gas Available, Sewer Available, Water Available
Community & HOA
Community
- Security: Smoke Detector(s)
- Subdivision: East Wynd
HOA
- Has HOA: Yes
- Amenities included: Maintenance Common Areas, Maintenance Roads, Management, Sidewalks, Street Lights
- HOA fee: $1,200 annually
- HOA name: East Wynd Hoa
- HOA phone: 713-875-6252
Location
- Region: Hampstead
Financial & listing details
- Price per square foot: $267/sqft
- Tax assessed value: $199,000
- Date on market: 11/7/2024
- Cumulative days on market: 659 days
- Listing agreement: Exclusive Right To Sell
- Listing terms: Construction to Perm.,Cash,Conventional,VA Loan
- Road surface type: Paved
Estimated market value
$683,400
$629,000 - $745,000
$3,173/mo
Price history
| Date | Event | Price |
|---|---|---|
| 11/7/2024 | Listed for sale | $835,900$267/sqft |
Source:  Hive MLS #100474777 Report a problem Hive MLS #100474777 Report a problem | ||
Public tax history
Tax history is unavailable.
Monthly payment
Est. payment
Payment breakdown
Explore the cost of this home by adjusting the details. Changes won't be saved.Climate risks
Neighborhood: 28443
Nearby schools
GreatSchools rating
- 10/10North Topsail Elementary SchoolGrades: PK-5Distance: 0.9 mi
- 9/10Surf City MiddleGrades: 6-8Distance: 5 mi
- 8/10Topsail High SchoolGrades: 9-12Distance: 3.6 mi
Schools provided by the listing agent
- Elementary: North Topsail
- Middle: Surf City
- High: Topsail
Source: Hive MLS. This data may not be complete. We recommend contacting the local school district to confirm school assignments for this home.
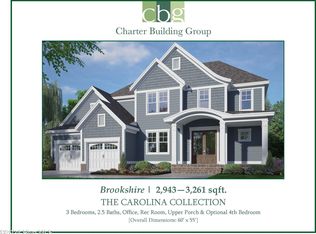
- $841,9003 bd3 ba2.9k sqft25-25 Planters Walk, Hampstead, NC 28443New Construction
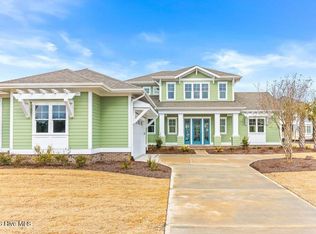
- $1,150,0004 bd4 ba3k sqft357 Planters Walk, Hampstead, NC 28443For Sale
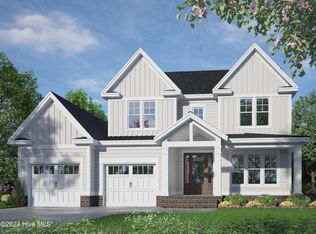
- $841,9003 bd3 ba3k sqft24-24 Planters Walk, Hampstead, NC 28443New Construction
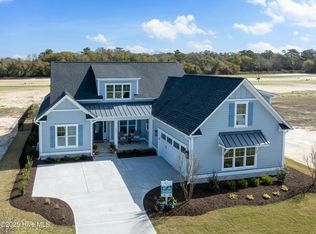
- $775,0003 bd3 ba2.5k sqft285 Planters Walk, Hampstead, NC 28443Sold
- $575,0000.41 acres10 Solstice Way LOT 93, Hampstead, NC 28443Lot/Land
- $962,1014 bd4 ba2.4k sqft362 Planters Walk, Hampstead, NC 28443Sold
- $1,109,4413 bd3 ba2.7k sqft344 Lookout Point, Hampstead, NC 28443Sold
- $727,3095 bd4 ba3.3k sqft314 Lookout Point, Hampstead, NC 28443New Construction
A local agent can set up tours, give advice and negotiate with sellers.
Similar homes
- $841,9003 bd3 ba3k sqftTbd 24 Planters Walk, Hampstead, NC 28443New Construction
 MLS ID #100474781, Patrick H Kelly, Coldwell Banker Sea Coast Advantage. Hive MLS
 - $729,6156 bd4 ba2.8k sqft291 Lookout Point, Hampstead, NC 28443New Construction
 MLS ID #100595126, Sara Helms, Mungo Homes. Hive MLS
 - $814,3004 bd3 ba2.9k sqft86 Delphi Trace, Hampstead, NC 28443New Construction
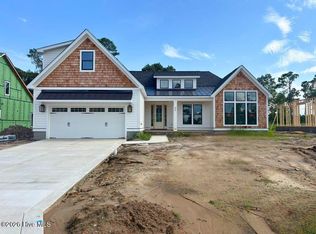 MLS ID #100571042, Team Thirty 4 North, Coldwell Banker Sea Coast Advantage. Hive MLS
 - $849,6004 bd4 ba3.2k sqft119 Delphi Trace, Hampstead, NC 28443New Construction
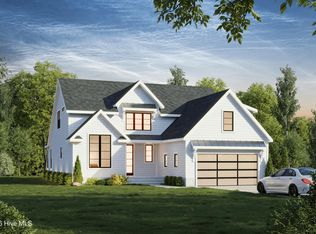 MLS ID #100570960, Team Thirty 4 North, Coldwell Banker Sea Coast Advantage. Hive MLS
 - $659,4264 bd3 ba2.8k sqft37 Lookout Point, Hampstead, NC 28443New ConstructionMLS ID #100577968, Sara Helms, Mungo Homes. Hive MLS
- $739,4226 bd5 ba3.5k sqft127 Lookout Point, Hampstead, NC 28443New ConstructionMLS ID #100578885, Sara Helms, Mungo Homes. Hive MLS
- $799,8004 bd4 ba2.9k sqft87 Delphi Trace, Hampstead, NC 28443New ConstructionMLS ID #100570919, Team Thirty 4 North, Coldwell Banker Sea Coast Advantage. Hive MLS
- from $559,9904 bd3 ba2.8k sqftSaluda II Plan, East Wynd, Hampstead, NC 28443New ConstructionMungo Homes, Inc
- $639,6145 bd4 ba3k sqft88 Lookout Point, Hampstead, NC 28443New ConstructionMLS ID #100577973, Sara Helms, Mungo Homes. Hive MLS
- $1,150,0004 bd4 ba3k sqft357 Planters Walk, Hampstead, NC 28443For SaleMLS ID #100568013, Nora S Ruehle, Coldwell Banker Sea Coast Advantage-Hampstead. Hive MLS
- $535,0004 bd3 ba2.5k sqft281 E Maritt Street, Hampstead, NC 28443For SaleMLS ID #100599068, Jason 'Chip' Ruff, Century 21 Coastal Advantage. Hive MLS
- $724,6005 bd4 ba2.9k sqft208 Whimbrel Way, Hampstead, NC 28443New ConstructionMLS ID #100591322, Stevens Fine Homes Team, Coldwell Banker Sea Coast Advantage. Hive MLS
- $798,9005 bd4 ba3.1k sqft50 Coburn Court, Hampstead, NC 28443For SaleMLS ID #100579848, Mindy L Dunlap, Keller Williams Innovate-Wilmington. Hive MLS
- from $609,9904 bd4 ba3.5k sqftWebster II Plan, East Wynd, Hampstead, NC 28443New ConstructionMungo Homes, Inc
- $1,250,0004 bd5 ba3.3k sqft143 Halcyon Drive Drive, Hampstead, NC 28443New ConstructionMLS ID #100571777, Team Thirty 4 North, Coldwell Banker Sea Coast Advantage. Hive MLS
- from $658,0923 bd3 ba2.8k sqftDaufuskie Plan, East Wynd, Hampstead, NC 28443New ConstructionHagood Homes
- $564,9505 bd4 ba2.9k sqft71 N Bandwheel Way, Hampstead, NC 28443New ConstructionHive MLS
- from $589,9904 bd3 ba3.3k sqftWarwick II Plan, East Wynd, Hampstead, NC 28443New ConstructionMungo Homes, Inc
- from $544,9004 bd4 ba2.9k sqftThe Armstrong Plan, Sawyer's Run, Hampstead, NC 28443New ConstructionStevens Fine Homes
- from $517,9904 bd3 ba2.4k sqftNantahala II Plan, East Wynd, Hampstead, NC 28443New ConstructionMungo Homes, Inc
