Yates II E has a double balcony and a brick front. This popular floor plan has a guest bedroom on the main level and one full and one-half bathroom down. This home also has a Gourmet Profile Kitchen which includes a pot filler and a white farmhouse sink. The cook top has a stainless-steel hood vented to the house. Upgraded cabinets and upgraded construction. For entertaining or relaxation there is a nice sized sunroom with a covered porch. Upstairs has a large primary bedroom and a sitting room with a large luxury bathroom. More than spacious walk-in closets and three full bathrooms on the second level. There are the new LVP flooring in every room! When using Silverton Mortgage and MGC to close builder will contribute up to $7500 in closing cost. Disclaimer: CMLS has not reviewed and, therefore, does not endorse vendors who may appear in listings.
Pending
$623,426
Haflinger Ln, Lexington, SC 29072
5beds
4,320sqft
Single Family Residence
Built in 2026
32 Acres Lot
$-- Zestimate®
$144/sqft
$57/mo HOA
What's special
Double balconySpacious walk-in closetsGourmet profile kitchenBrick frontSitting roomWhite farmhouse sinkCovered porch
- 49 days
- 4
- 0
Zillow last checked:
Listing updated:
Listed by:
Diane A Jones,
Clayton Properties Group Inc
Source: Consolidated MLS,MLS#: 642108
Facts & features
Interior
Bedrooms & bathrooms
- Bedrooms: 5
- Bathrooms: 5
- Full bathrooms: 4
- 1/2 bathrooms: 1
- Partial bathrooms: 1
- Main level bathrooms: 2
Rooms
- Room types: Sun Room, Loft
Primary bedroom
- Features: Double Vanity, Bath-Private, Separate Shower, Walk-In Closet(s), Ceilings-Box, Ceiling Fan(s), Closet-Private, Separate Water Closet
- Level: Second
Bedroom 2
- Level: Main
Bedroom 3
- Level: Second
Bedroom 4
- Features: Bath-Private
- Level: Second
Bedroom 5
- Level: Second
Dining room
- Features: Molding, Butlers Pantry
- Level: Main
Great room
- Level: Main
Kitchen
- Features: Eat-in Kitchen, Kitchen Island, Pantry, Cabinets-Other, Backsplash-Tiled, Recessed Lighting, Counter Tops-Quartz
- Level: Main
Living room
- Features: French Doors, Recessed Lights
- Level: Main
Heating
- Gas 1st Lvl, Heat Pump 2nd Lvl
Cooling
- Heat Pump 1st Lvl, Heat Pump 2nd Lvl
Appliances
- Included: Built-In Range, Double Oven, Gas Range, Dishwasher, Disposal, Microwave Built In, Stove Exhaust Vented Exte, Tankless Water Heater
- Laundry: Electric, Mud Room
Features
- Ceiling Fan(s)
- Flooring: Luxury Vinyl
- Has basement: No
- Attic: Pull Down Stairs
- Has fireplace: Yes
- Fireplace features: Gas Log-Natural
Interior area
- Total structure area: 4,320
- Total interior livable area: 4,320 sqft
Property
Parking
- Total spaces: 2
- Parking features: Garage Door Opener
- Attached garage spaces: 2
Features
- Exterior features: Gutters - Full
Lot
- Size: 32 Acres
- Features: Sprinkler
Details
- Parcel number: 00420004016
Construction
Type & style
- Home type: SingleFamily
- Architectural style: Traditional
- Property subtype: Single Family Residence
Materials
- Vinyl
- Foundation: Slab
Condition
- New Construction
- New construction: Yes
- Year built: 2026
Details
- Warranty included: Yes
Utilities & green energy
- Sewer: Public Sewer
- Water: Public
Community & HOA
Community
- Features: Pool, Sidewalks
- Security: Smoke Detector(s)
- Subdivision: HENDRIX FARMS
HOA
- Has HOA: Yes
- Services included: Common Area Maintenance, Playground, Pool, Green Areas
- HOA fee: $685 annually
Location
- Region: Lexington
Financial & listing details
- Price per square foot: $144/sqft
- Date on market: 9/1/2026
- Listing agreement: Exclusive Right To Sell
- Road surface type: Paved
Estimated market value
Not available
Estimated sales range
Not available
Not available
Price history
| Date | Event | Price |
|---|---|---|
| 9/1/2026 | Pending sale | $623,426$144/sqft |
Source:  Consolidated MLS #642108 Report a problem Consolidated MLS #642108 Report a problem | ||
| 9/1/2026 | Listed for sale | $623,426$144/sqft |
Source: Consolidated MLS #642108 Report a problem | ||
Public tax history
Tax history is unavailable.
Monthly payment
Est. payment
Payment breakdown
Explore the cost of this home by adjusting the details. Changes won't be saved.Climate risks
Neighborhood: 29072
Nearby schools
Schools provided by the listing agent
- Elementary: Pleasant Hill
- Middle: Pleasant Hill
- High: Lexington
- District: Lexington One
Source: Consolidated MLS. This data may not be complete. We recommend contacting the local school district to confirm school assignments for this home.


Similar homes
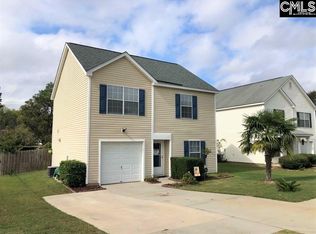
- $580,9325 bd5 ba4.3k sqft545 Percheron Ln, Lexington, SC 29072New Construction
 Consolidated MLS
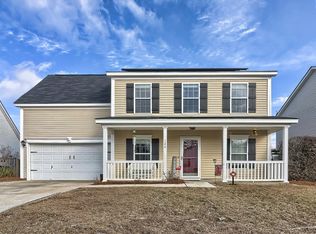
 - $515,0005 bd5 ba3.7k sqft425 Haflinger Ln, Lexington, SC 29072New Construction
 Consolidated MLS
 - $530,0005 bd5 ba3.7k sqft414 Haflinger Ln, Lexington, SC 29072New Construction
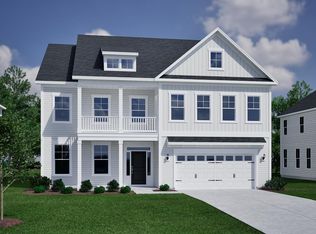 Consolidated MLS
 - from $431,0005 bd5 ba4k sqftYates II Plan, Hendrix Farms, Lexington, SC 29072New Construction
 Mungo Homes, Inc
