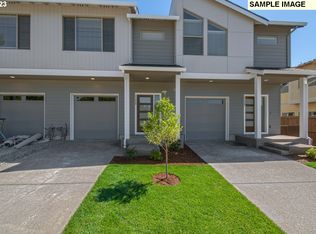
Unique use of living space! Located North Clackamas School Dist. in Happy Valley! Completion date is July, 2026 This three-story, 1,638-square-foot home features three bedrooms, two and one-half bathroom. This unique layout offers a Den located on the Main floor that includes a walk-in closet! The main floor has a natural flow from the living room to the kitchen and dining area. Garage on the bottom level and a additional storage space. Enjoyable living for all, complete with a fireplace, large pantry, and stainless-steel appliances. The third floor showcases a primary suite with a walk-in closet, a laundry room, two bedrooms, and a full bathroom, laid out to flow effortlessly from one space to the next. Sample Images displayed. Not images of the actual home. Finishes will vary
Active
Price cut: $13.9K (7/9)
$459,960
Happy Valley, OR 97086
3beds
1,638sqft
Residential, Townhouse
Built in 2026
-- sqft lot
$-- Zestimate®
$281/sqft
$170/mo HOA
What's special
Laundry roomStainless-steel appliancesThree bedroomsLarge pantry
- 72 days |
- 117 |
- 2 |
Zillow last checked:
Listing updated:
Listed by:
Douglas Samson 971-255-2129,
SEKISUI HOUSE PNW, INC,
Jacob Crowder 541-325-6761,
SEKISUI HOUSE PNW, INC
Source: RMLS (OR),MLS#: 372777824
Loading...
Facts & features
Interior
Bedrooms & bathrooms
- Bedrooms: 3
- Bathrooms: 3
- Full bathrooms: 2
- Partial bathrooms: 1
- Main level bathrooms: 1
Rooms
- Room types: Den, Storage, Bedroom 2, Bedroom 3, Dining Room, Family Room, Kitchen, Living Room, Primary Bedroom
Primary bedroom
- Features: Double Sinks, Quartz, Walkin Closet, Walkin Shower, Wallto Wall Carpet
- Level: Upper
- Area: 168
- Dimensions: 12 x 14
Bedroom 2
- Features: Closet, Wallto Wall Carpet
- Level: Upper
- Area: 99
- Dimensions: 9 x 11
Bedroom 3
- Features: Fireplace, Closet, Wallto Wall Carpet
- Level: Upper
- Area: 108
- Dimensions: 9 x 12
Dining room
- Features: Deck, Vinyl Floor
- Level: Main
- Area: 108
- Dimensions: 9 x 12
Kitchen
- Features: Pantry, Free Standing Range, Plumbed For Ice Maker, Quartz, Vinyl Floor
- Level: Main
Living room
- Features: Sliding Doors, Laminate Flooring, Vinyl Floor
- Level: Main
- Area: 210
- Dimensions: 14 x 15
Heating
- ENERGY STAR Qualified Equipment, Fireplace(s)
Cooling
- Heat Pump
Appliances
- Included: Dishwasher, Disposal, Free-Standing Gas Range, Gas Appliances, Plumbed For Ice Maker, Range Hood, Stainless Steel Appliance(s), Free-Standing Range, Tankless Water Heater
Features
- Floor 3rd, High Ceilings, Quartz, Walk-In Closet(s), Closet, Pantry, Double Vanity, Walkin Shower, Kitchen Island
- Flooring: Vinyl, Wall to Wall Carpet, Laminate
- Doors: Sliding Doors
- Windows: Double Pane Windows, Vinyl Frames
- Basement: Crawl Space,Storage Space
- Number of fireplaces: 1
- Fireplace features: Electric
Interior area
- Total structure area: 1,638
- Total interior livable area: 1,638 sqft
Property
Parking
- Total spaces: 2
- Parking features: Driveway, On Street, Garage Door Opener, Attached
- Attached garage spaces: 2
- Has uncovered spaces: Yes
Features
- Stories: 3
- Patio & porch: Deck, Porch
- Fencing: Fenced
- Has view: Yes
- View description: Seasonal, Trees/Woods
Lot
- Features: Level, Seasonal, Sloped, Sprinkler, SqFt 0K to 2999
Details
- Parcel number: 05039075
Construction
Type & style
- Home type: Townhouse
- Property subtype: Residential, Townhouse
- Attached to another structure: Yes
Materials
- Cement Siding, Lap Siding
- Foundation: Concrete Perimeter, Pillar/Post/Pier
- Roof: Composition
Condition
- Under Construction
- New construction: Yes
- Year built: 2026
Details
- Warranty included: Yes
Utilities & green energy
- Gas: Gas
- Sewer: Public Sewer
- Water: Public
Community & HOA
HOA
- Has HOA: Yes
- Amenities included: Basketball Court, Commons, Front Yard Landscaping, Maintenance Grounds, Management, Meeting Room, Party Room, Pool
- HOA fee: $170 monthly
Location
- Region: Happy Valley
Financial & listing details
- Price per square foot: $281/sqft
- Annual tax amount: $1,656
- Date on market: 5/1/2026
- Listing terms: Cash,Conventional,FHA,VA Loan
- Road surface type: Paved
Estimated market value
Not available
Estimated sales range
Not available
Not available
Price history
| Date | Event | Price |
|---|---|---|
| 7/9/2026 | Price change | $459,960-2.9%$281/sqft |
Source:  RMLS (OR) #372777824 Report a problem RMLS (OR) #372777824 Report a problem | ||
| 6/26/2026 | Price change | $473,835+2.2%$289/sqft |
Source: RMLS (OR) #372777824 Report a problem | ||
| 5/28/2026 | Listed for sale | $463,835$283/sqft |
Source: RMLS (OR) #372777824 Report a problem | ||
Public tax history
Tax history is unavailable.
Monthly payment
Est. payment
Payment breakdown
Explore the cost of this home by adjusting the details. Changes won't be saved.Climate risks
Neighborhood: 97086
Nearby schools
GreatSchools rating
- 7/10Beatrice Morrow Cannady ElementaryGrades: K-5Distance: 0.9 mi
- 5/10Happy Valley Middle SchoolGrades: 6-8Distance: 1.5 mi
- 6/10Adrienne C. Nelson High SchoolGrades: 9-12Distance: 1.2 mi
Schools provided by the listing agent
- Elementary: Scouters Mtn
- Middle: Happy Valley
- High: Adrienne Nelson
Source: RMLS (OR). This data may not be complete. We recommend contacting the local school district to confirm school assignments for this home.
- $490,0143 bd3 ba1.6k sqft11046 SE 162nd Ave LOT 605, Happy Valley, OR 97086Pending

- $478,8353 bd3 ba1.6k sqft11078 SE 162nd Ave LOT 601, Happyvalley, OR 97086Pending
- $477,4853 bd3 ba1.6k sqft11054 SE 162nd Ave LOT 604, Happy Valley, OR 97086Pending
- $488,8353 bd3 ba1.6k sqft11122 SE 162nd Ave LOT 597, Happy Valley, OR 97086New Construction
- $831,8003 bd3 ba2.7k sqft16165 SE Palermo Ave, Happy Valley, OR 97086Off Market
- $647,7003 bd3 ba2k sqft12460 SE 162nd Ave, Happy Valley, OR 97086Off Market
- $688,7004 bd2 ba2.6k sqft16145 SE Palermo Ave, Happy Valley, OR 97086Off Market
- $1,141,5005 bd4 ba4.6k sqft12442 SE 162nd Ave, Happy Valley, OR 97086Off Market
- $853,0004 bd3 ba3.1k sqft16125 SE Palermo Ave, Happy Valley, OR 97086Off Market
A local agent can set up tours, give advice and negotiate with sellers.
Similar homes
- $488,8353 bd3 ba1.6k sqft11122 SE 162nd Ave Lot 597, Happy Valley, OR 97086Active
 MLS ID #495937054, Douglas Samson, SEKISUI HOUSE PNW, INC. RMLS (OR)
 - $459,9603 bd3 ba1.5k sqft16782 SE Ardenwald Park Ter Lot 651, Happy Valley, OR 97086Active
 MLS ID #312022805, Douglas Samson, SEKISUI HOUSE PNW, INC. RMLS (OR)
 - $429,9603 bd3 ba1.5k sqft16794 SE Ardenwald Park Ter Lot 653, Happy Valley, OR 97086ActiveMLS ID #615161227, Douglas Samson, SEKISUI HOUSE PNW, INC. RMLS (OR)
- $--3 bd2 ba1.1k sqft8321 SE Gray St, Happy Valley, OR 97086Active
 MLS ID #443523450, Jasmine Pham, HomeTrust Real Estate. RMLS (OR)
 - $614,9603 bd3 ba1.6k sqft11557 SE Majestic Falls Ave Lot 766, Happy Valley, OR 97086ActiveMLS ID #366382931, Douglas Samson, SEKISUI HOUSE PNW, INC. RMLS (OR)
- $455,0003 bd3 ba1.1k sqft2763 SE 101st Ave, Portland, OR 97266ActiveMLS ID #341102006, John Mahaffy, Georgetown Realty Inc.. RMLS (OR)
- $469,9004 bd4 ba2.1k sqft13020 SW Larkwood Pl, Sherwood, OR 97140ActiveMLS ID #449525151, Geeta Fogarty, Jim McNeeley Real Estate. RMLS (OR)
- $624,9604 bd3 ba1.6k sqft(Undisclosed Address), Happy Valley, OR 97086ActiveMLS ID #318723767, Douglas Samson, SEKISUI HOUSE PNW, INC. RMLS (OR)
- $--3 bd3 ba1.5k sqft2336 SE 130th Ave, Portland, OR 97233AuctionAuction.com 1
- $414,9953 bd3 ba1.4k sqft3459 SW Hartley Ave, Gresham, OR 97080ActiveRMLS (OR)
- $--3 bd2 ba1.3k sqft1212 NE 194th Ct, Portland, OR 97230AuctionXome
- $578,9954 bd3 ba2k sqft9474 SE 162nd Ave, Happy Valley, OR 97086ActiveRMLS (OR)
- $429,9003 bd3 ba1.6k sqft8728 SE Division St, Portland, OR 97266ActiveMLS ID #534694629, Sang Nguyen, The Broker Network, LLC. RMLS (OR)
- $599,9955 bd3 ba2k sqft9501 SE Crystal Rose St, Happy Valley, OR 97086ActiveRMLS (OR)
- $--3 bd3 ba2.1k sqft4044 NE 218th Ave, Fairview, OR 97024AuctionAuction.com 2
- $599,9954 bd3 ba2.2k sqft9492 SE 162nd Ave, Happy Valley, OR 97086ActiveRMLS (OR)
- $614,9954 bd3 ba2.3k sqft9481 SE Crystal Rose St, Happyvalley, OR 97086ActiveRMLS (OR)
- $419,9953 bd3 ba1.5k sqft3830 SW 35th St, Gresham, OR 97080ActiveRMLS (OR)
- $599,9955 bd3 ba2k sqft16685 SE Wintergreen St, Happy Valley, OR 97086ActiveRMLS (OR)
- $459,9002 bd3 ba1.6k sqft12508 SW 171st Ter, Beaverton, OR 97007ActiveMLS ID #443036991, Mike McHugh, John L. Scott. RMLS (OR)
