Proposed Current Completion date December 3, 2026, Welcome to Pleasant Valley Villages 11689 SE Bridal Veil Falls Pl. This gorgeous 1670 sq ft home will not disappoint! The family room connects to the dining nook and kitchen, creating a spacious and inviting space, while the Quartz counters and tile back splash offer a touch of luxury for every lifestyle. The loft upstairs gives versatility to the three bedrooms. Enjoy the primary suite, complete with a walk-in closet, and walk in shower. Sample Images, finishes will vary
Active
Price cut: $26.5K (7/2)
$624,960
Happy Valley, OR 97086
4beds
1,670sqft
Residential, Single Family Residence
Built in 2026
-- sqft lot
$624,600 Zestimate®
$374/sqft
$91/mo HOA
What's special
Loft upstairs gives versatilityWalk-in closetSpacious and inviting spaceWalk in showerPrimary suiteThree bedroomsQuartz counters
- 71 days |
- 54 |
- 2 |
Zillow last checked:
Listing updated:
Listed by:
Douglas Samson 971-255-2129,
SEKISUI HOUSE PNW, INC,
Jacob Crowder 541-325-6761,
SEKISUI HOUSE PNW, INC
Source: RMLS (OR),MLS#: 318723767
Facts & features
Interior
Bedrooms & bathrooms
- Bedrooms: 4
- Bathrooms: 3
- Full bathrooms: 2
- Partial bathrooms: 1
- Main level bathrooms: 1
Rooms
- Room types: Bedroom 4, Bedroom 2, Bedroom 3, Dining Room, Family Room, Kitchen, Living Room, Primary Bedroom
Primary bedroom
- Features: Soaking Tub, Walkin Closet, Wallto Wall Carpet
- Level: Upper
- Area: 180
- Dimensions: 12 x 15
Bedroom 2
- Features: Closet, Wallto Wall Carpet
- Level: Upper
- Area: 90
- Dimensions: 9 x 10
Bedroom 3
- Features: Closet, Wallto Wall Carpet
- Level: Upper
- Area: 99
- Dimensions: 9 x 11
Bedroom 4
- Features: Closet, Wallto Wall Carpet
- Level: Upper
- Area: 100
- Dimensions: 10 x 10
Dining room
- Features: Sliding Doors, High Ceilings, Laminate Flooring
- Level: Main
- Area: 81
- Dimensions: 9 x 9
Kitchen
- Features: Dishwasher, Island, Pantry, Sliding Doors, Free Standing Range, Quartz, Vinyl Floor
- Level: Main
Living room
- Features: Fireplace, Sliding Doors, High Ceilings, Laminate Flooring
- Level: Main
- Area: 180
- Dimensions: 12 x 15
Heating
- ENERGY STAR Qualified Equipment, Forced Air 95 Plus, Fireplace(s)
Cooling
- Air Conditioning Ready
Appliances
- Included: Disposal, ENERGY STAR Qualified Appliances, Free-Standing Gas Range, Plumbed For Ice Maker, Stainless Steel Appliance(s), Dishwasher, Free-Standing Range, Gas Water Heater
- Laundry: Laundry Room
Features
- High Ceilings, Quartz, Closet, Kitchen Island, Pantry, Soaking Tub, Walk-In Closet(s), Tile
- Flooring: Laminate, Wall to Wall Carpet, Vinyl
- Doors: Sliding Doors
- Windows: Vinyl Frames
- Basement: Crawl Space
- Number of fireplaces: 1
- Fireplace features: Gas
Interior area
- Total structure area: 1,670
- Total interior livable area: 1,670 sqft
Property
Parking
- Total spaces: 2
- Parking features: Driveway, Garage Door Opener, Attached
- Attached garage spaces: 2
- Has uncovered spaces: Yes
Accessibility
- Accessibility features: Garage On Main, Accessibility
Features
- Levels: Two
- Stories: 2
- Patio & porch: Covered Patio, Patio
- Fencing: Fenced
- Has view: Yes
- View description: Seasonal
Lot
- Features: Gentle Sloping, Level, Seasonal, Sprinkler, SqFt 5000 to 6999
Details
- Parcel number: 05041146
Construction
Type & style
- Home type: SingleFamily
- Architectural style: Craftsman
- Property subtype: Residential, Single Family Residence
Materials
- Cement Siding, Lap Siding
- Foundation: Concrete Perimeter, Pillar/Post/Pier
- Roof: Composition
Condition
- Proposed
- New construction: Yes
- Year built: 2026
Details
- Warranty included: Yes
Utilities & green energy
- Gas: Gas
- Sewer: Public Sewer
- Water: Public
Community & HOA
HOA
- Has HOA: Yes
- Amenities included: Athletic Court, Basketball Court, Commons, Front Yard Landscaping, Maintenance Grounds, Management, Meeting Room, Party Room, Pool
- HOA fee: $91 monthly
Location
- Region: Happy Valley
Financial & listing details
- Price per square foot: $374/sqft
- Annual tax amount: $1,644
- Date on market: 6/4/2026
- Listing terms: Cash,Conventional,FHA,VA Loan
- Road surface type: Paved
Estimated market value
$624,600
$593,000 - $656,000
$3,115/mo
Price history
| Date | Event | Price |
|---|---|---|
| 7/2/2026 | Price change | $624,960-4.1%$374/sqft |
Source:  RMLS (OR) #318723767 Report a problem RMLS (OR) #318723767 Report a problem | ||
| 6/6/2026 | Listed for sale | $651,410$390/sqft |
Source: RMLS (OR) #318723767 Report a problem | ||
Public tax history
Tax history is unavailable.
Monthly payment
Est. payment
Payment breakdown
Explore the cost of this home by adjusting the details. Changes won't be saved.Climate risks
Neighborhood: 97086
Nearby schools
GreatSchools rating
- 10/10Scouters Mountain Elementary SchoolGrades: K-5Distance: 0.5 mi
- 5/10Happy Valley Middle SchoolGrades: 6-8Distance: 1.3 mi
- 6/10Adrienne C. Nelson High SchoolGrades: 9-12Distance: 1.5 mi
Schools provided by the listing agent
- Elementary: Scouters Mtn
- Middle: Happy Valley
- High: Adrienne Nelson
Source: RMLS (OR). This data may not be complete. We recommend contacting the local school district to confirm school assignments for this home.
- $649,9604 bd3 ba1.8k sqft11613 SE Majestic Falls Ave LOT 768, Happy Valley, OR 97086New Construction
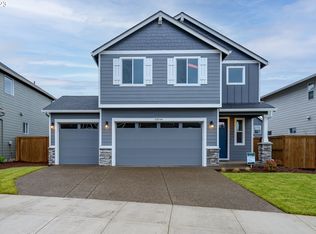
- $609,9603 bd3 ba1.6k sqft11557 SE Majestic Falls Ave LOT 766, Happy Valley, OR 97086New Construction

- $819,4104 bd3 ba2.5k sqft11501 SE Majestic Falls Ave #764, Happy Valley, OR 97086Sold
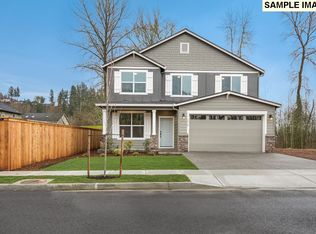
- $765,0004 bd3 ba2.3k sqft11598 SE Majestic Falls Ave #748, Happy Valley, OR 97086Sold
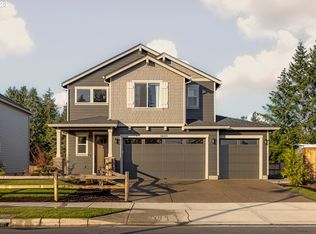
- $779,0854 bd3 ba2.5k sqft16532 SE Pacific Crest Trail Pl, Happy Valley, OR 97086Sold
- $649,9603 bd3 ba1.8k sqft16429 SE Pacific Crest Trail Pl #763, Happy Valley, OR 97086New Construction
- $669,9603 bd3 ba1.8k sqft11697 SE Majestic Falls Ave, Happy Valley, OR 97086New Construction
- $674,2173 bd2 ba1.5k sqft16525 SE Pacific Crest Trail Pl #757, Happy Valley, OR 97086Sold
- $741,6003 bd3 ba2.7k sqft11778 SE 162nd Ave, Happy Valley, OR 97086Off Market
A local agent can set up tours, give advice and negotiate with sellers.
Similar homes
- $609,9603 bd3 ba1.6k sqft11557 SE Majestic Falls Ave Lot 766, Happy Valley, OR 97086Active
 MLS ID #366382931, Douglas Samson, SEKISUI HOUSE PNW, INC. RMLS (OR)
 - $669,9603 bd3 ba1.8k sqft11697 SE Majestic Falls Ave, Happy Valley, OR 97086Active
 MLS ID #463951246, Jacob Crowder, SEKISUI HOUSE PNW, INC. RMLS (OR)
 - $624,9954 bd3 ba2.3k sqft9200 SE Azalea St, Happy Valley, OR 97086Active
 RMLS (OR)
 - $639,9954 bd3 ba2.3k sqft16692 SE Wintergreen St, Happy Valley, OR 97086ActiveRMLS (OR)
- $733,4004 bd3 ba2.3k sqft16633 SE Multnomah Falls Dr, Happy Valley, OR 97086ActiveRMLS (OR)
- $599,9955 bd3 ba2k sqft16713 SE Wintergreen St, Happy Valley, OR 97086ActiveRMLS (OR)
- $574,9603 bd3 ba1.6k sqft10156 SE Hornaday Ave #374, Happy Valley, OR 97086ActiveMLS ID #651771633, Holden Wiseman, SEKISUI HOUSE PNW, INC. RMLS (OR)
- $599,9603 bd3 ba1.6k sqft10257 SE Vradenburg Rd #358, Happy Valley, OR 97086ActiveRMLS (OR)
- $640,0004 bd3 ba2.3k sqft6378 SE 20th St, Gresham, OR 97080ActiveMLS ID #233520196, Nick Shivers, eXp Realty, LLC. RMLS (OR)
- $460,9853 bd3 ba1.5k sqft16794 SE Ardenwald Park Ter, Happy Valley, OR 97086ActiveRMLS (OR)
- $449,9603 bd3 ba1.5k sqft16782 SE Ardenwald Park Ter Lot 651, Happy Valley, OR 97086ActiveMLS ID #312022805, Douglas Samson, SEKISUI HOUSE PNW, INC. RMLS (OR)
- $649,9994 bd3 ba2.4k sqft3635 SW 37th St, Gresham, OR 97080ActiveRMLS (OR)
- $429,9603 bd3 ba1.5k sqft16794 SE Ardenwald Park Ter Lot 653, Happy Valley, OR 97086ActiveMLS ID #615161227, Douglas Samson, SEKISUI HOUSE PNW, INC. RMLS (OR)
- $599,9993 bd2 ba1.6k sqft3607 SW 37th St, Gresham, OR 97080ActiveRMLS (OR)
- $579,9903 bd3 ba1.5k sqft9813 SE 32nd Ave, Milwaukie, OR 97222ActiveMLS ID #717561818, Jeremy Dugger, Modern Realty. RMLS (OR)
- $619,9003 bd2 ba2k sqft10409 NE 63rd Cir, Vancouver, WA 98662ActiveMLS ID #142222987, Brian Hunzeker, Keller Williams Realty. RMLS (OR)
- $590,0003 bd3 ba1.7k sqft1743 SE Marion St, Portland, OR 97202ActiveMLS ID #558899358, Stephanie Saunders, RE/MAX Equity Group. RMLS (OR)
- $642,7744 bd3 ba1.9k sqft10723 NE 140th Ave Lot 86, Vancouver, WA 98682ActiveRMLS (OR)
- $699,9003 bd2 ba1.5k sqft15224 SE Towers Ter, Milwaukie, OR 97267ActiveRMLS (OR)
- $599,9004 bd3 ba2k sqft23819 SW Wenatchee Ter, Tualatin, OR 97062ActiveRMLS (OR)
