Amazing 3 Bed 2 1/2 bath home in the Ardenwald-Johnson Creek Neighborhood. Open floor plan, & wide hallways. Luxury vinyl flooring on the main floor. Carpet throughout upstairs. Huge fenced back yard with raised garden beds & deck. Tons of parking for RV, Boat, Snowmobiles, and more. Side fence opens all the way for parking in the backyard. Convenient access to nearby amenities: Shopping, Tri-Met, Restraunts, and Local Parks. Don't miss out on the opportunity to make this home yours. Seller may need 45 to 60 says to move.
Active
$579,990
9813 SE 32nd Ave, Milwaukie, OR 97222
3beds
1,578sqft
Residential, Single Family Residence
Built in 2007
-- sqft lot
$-- Zestimate®
$368/sqft
$-- HOA
What's special
Open floor planRaised garden bedsWide hallwaysCarpet throughout upstairs
- 55 days |
- 494 |
- 13 |
Likely to sell faster than
Zillow last checked:
Listing updated:
Listed by:
Jeremy Dugger 503-839-1524,
Modern Realty
Source: RMLS (OR),MLS#: 717561818
Facts & features
Interior
Bedrooms & bathrooms
- Bedrooms: 3
- Bathrooms: 3
- Full bathrooms: 2
- Partial bathrooms: 1
- Main level bathrooms: 1
Rooms
- Room types: Utility Room, Bedroom 2, Bedroom 3, Dining Room, Family Room, Kitchen, Living Room, Primary Bedroom
Primary bedroom
- Features: Vaulted Ceiling, Walkin Closet
- Level: Upper
- Area: 234
- Dimensions: 18 x 13
Bedroom 2
- Level: Upper
- Area: 120
- Dimensions: 12 x 10
Bedroom 3
- Level: Upper
- Area: 120
- Dimensions: 12 x 10
Dining room
- Level: Main
- Area: 110
- Dimensions: 10 x 11
Kitchen
- Features: Pantry
- Level: Main
Living room
- Features: Fireplace
- Level: Main
- Area: 342
- Dimensions: 18 x 19
Heating
- Forced Air, Fireplace(s)
Appliances
- Included: Dishwasher, Disposal, Free-Standing Range, Microwave, Gas Water Heater
Features
- Pantry, Vaulted Ceiling(s), Walk-In Closet(s)
- Basement: Crawl Space
- Number of fireplaces: 1
- Fireplace features: Gas
Interior area
- Total structure area: 1,578
- Total interior livable area: 1,578 sqft
Property
Parking
- Total spaces: 2
- Parking features: Driveway, RV Access/Parking, Attached
- Attached garage spaces: 2
- Has uncovered spaces: Yes
Features
- Levels: Two
- Stories: 2
- Patio & porch: Deck
- Exterior features: Yard
Lot
- Features: Level, Private, Sprinkler, SqFt 7000 to 9999
Details
- Parcel number: 00009234
Construction
Type & style
- Home type: SingleFamily
- Architectural style: Traditional
- Property subtype: Residential, Single Family Residence
Materials
- Lap Siding
- Roof: Composition
Condition
- Resale
- New construction: No
- Year built: 2007
Details
- Warranty included: Yes
Utilities & green energy
- Gas: Gas
- Sewer: Public Sewer
- Water: Public
Community & HOA
HOA
- Has HOA: No
Location
- Region: Milwaukie
Financial & listing details
- Price per square foot: $368/sqft
- Tax assessed value: $545,937
- Annual tax amount: $5,128
- Date on market: 6/24/2026
- Listing terms: Cash,Conventional,FHA,VA Loan
- Road surface type: Paved
Estimated market value
Not available
Estimated sales range
Not available
Not available
Price history
| Date | Event | Price |
|---|---|---|
| 6/24/2026 | Listed for sale | $579,990+107.2%$368/sqft |
Source:  RMLS (OR) #717561818 Report a problem RMLS (OR) #717561818 Report a problem | ||
| 5/22/2014 | Listing removed | $1,795$1/sqft |
Source: Cascade Community Management, LLC Report a problem | ||
| 5/15/2014 | Listed for rent | $1,795$1/sqft |
Source: Cascade Community Management, LLC Report a problem | ||
| 11/27/2007 | Sold | $279,900+155.6%$177/sqft |
Source: Public Record Report a problem | ||
| 12/18/2006 | Sold | $109,500$69/sqft |
Source: Public Record Report a problem | ||
Public tax history
| Year | Property taxes | Tax assessment |
|---|---|---|
| 2025 | $5,128 +3.5% | $233,065 +3% |
| 2024 | $4,953 +2.9% | $226,277 +3% |
| 2023 | $4,814 +5.3% | $219,687 +3% |
| 2022 | $4,574 +3.6% | $213,289 +3% |
| 2021 | $4,413 +3.2% | $207,077 +3% |
| 2020 | $4,276 +1.5% | $201,046 +3% |
| 2019 | $4,213 +12.5% | $195,191 +3% |
| 2018 | $3,746 | $189,506 +3% |
| 2017 | $3,746 +6.5% | $183,986 +3% |
| 2016 | $3,517 | $178,627 +3% |
| 2015 | $3,517 +5% | $173,424 +3% |
| 2014 | $3,349 +8.1% | $168,373 +3% |
| 2013 | $3,098 +2.5% | $163,469 +3% |
| 2012 | $3,022 +0.9% | $158,708 +3% |
| 2011 | $2,995 +5.6% | $154,085 +3% |
| 2010 | $2,838 +1% | $149,597 +3% |
| 2009 | $2,809 +5.7% | $145,240 +3% |
| 2008 | $2,659 +226.3% | $141,010 +226.5% |
| 2007 | $815 +12.2% | $43,187 +3% |
| 2006 | $726 -35% | $41,929 -33.5% |
| 2005 | $1,118 +4.2% | $63,071 +3% |
| 2004 | $1,073 +2% | $61,234 +3% |
| 2003 | $1,051 +3% | $59,450 +3% |
| 2002 | $1,021 +1.8% | $57,718 +3% |
| 2001 | $1,003 +2.3% | $56,037 +3% |
| 2000 | $980 | $54,405 |
Find assessor info on the county website
Monthly payment
Est. payment
Payment breakdown
Explore the cost of this home by adjusting the details. Changes won't be saved.Climate risks
Neighborhood: Ardenwald
Nearby schools
GreatSchools rating
- 6/10Ardenwald Elementary SchoolGrades: K-5Distance: 0.5 mi
- 3/10Rowe Middle SchoolGrades: 6-8Distance: 1.4 mi
- 2/10Milwaukie High SchoolGrades: 9-12Distance: 0.8 mi
Schools provided by the listing agent
- Elementary: Ardenwald
- Middle: Rowe
- High: Milwaukie
Source: RMLS (OR). This data may not be complete. We recommend contacting the local school district to confirm school assignments for this home.
- $436,3002 bd1 ba1.4k sqft9765 SE 32nd Ave, Milwaukie, OR 97222Off Market
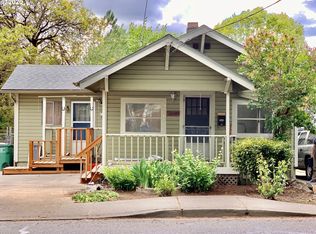
- $567,8003 bd2 ba1.7k sqft9831 SE 32nd Ave, Milwaukie, OR 97222Off Market

- $528,2003 bd2 ba2.1k sqft9835 SE 32nd Ave, Milwaukie, OR 97222Off Market
- $420,1003 bd1 ba1.1k sqft9745 SE 32nd Ave, Milwaukie, OR 97222Off Market
- $659,2004 bd3 ba2k sqft9725 SE 32nd Ave, Milwaukie, OR 97222Off Market
- $376,0002 bd1 ba768 sqft3103 SE Balfour St, Milwaukie, OR 97222Off Market
- $515,7002 bd1 ba825 sqft3163 SE Balfour St, Portland, OR 97222Off Market
- $669,9004 bd3 ba2.5k sqft9770 SE 32nd Ave, Milwaukie, OR 97222Off Market
A local agent can set up tours, give advice and negotiate with sellers.
Similar homes
- $590,0003 bd3 ba1.7k sqft1743 SE Marion St, Portland, OR 97202Active

 MLS ID #558899358, Stephanie Saunders, RE/MAX Equity Group. RMLS (OR)
 - $550,0004 bd2 ba1.7k sqft14062 SE Foster Rd, Portland, OR 97236Active
 MLS ID #308454462, Wenyan Zhu, Crestview Realty, LLC. RMLS (OR)
 - $569,9953 bd2 ba1.4k sqft12727 SE Sherman St, Portland, OR 97233Active
 MLS ID #561964272, Tony Yan, All Professionals Real Estate. RMLS (OR)
 - $575,0004 bd3 ba2.2k sqft6371 SE 84th Ave, Portland, OR 97266Active
 MLS ID #402484288, Katy Zhu, MORE Realty. RMLS (OR)
 - $580,0003 bd2 ba1.6k sqft8316 SE Raymond Ct, Portland, OR 97266ActiveMLS ID #403922930, Bradley Harper, ELEETE Real Estate. RMLS (OR)
- $499,0004 bd2 ba2k sqft5901 SE Flavel Dr, Portland, OR 97206ActiveMLS ID #715779244, Al Bullard, Weichert, Realtors on Main Street. RMLS (OR)
- $459,0003 bd1 ba1k sqft4343 Grant St, West Linn, OR 97068ActiveMLS ID #379060337, Stefanie Damico, Edward May Homes LLC. RMLS (OR)
- $589,0005 bd3 ba1.5k sqft333 SE 165th Ave, Portland, OR 97233ActiveMLS ID #208778799, Kevin Levy, Premiere Property Group, LLC. RMLS (OR)
- $549,0003 bd2 ba1.9k sqft12041 NE Siskiyou St, Portland, OR 97220ActiveMLS ID #393976408, Steven Vo, Dalton Wade, Inc, A Corporation of Florida. RMLS (OR)
- $750,0004 bd2 ba2.2k sqft6905 SE Jennings Ave, Milwaukie, OR 97267ActiveMLS ID #371434274, Jennifer Parral, Oregon First. RMLS (OR)
- $542,9993 bd3 ba1.8k sqft12632 Ross St, Oregon City, OR 97045ActiveMLS ID #669679991, Jennifer Townsend, Go Green Realty. RMLS (OR)
- $649,9993 bd2 ba1.9k sqft19244 Cantata Dr, Oregon City, OR 97045ActiveMLS ID #258293395, Stephanie Cook, Dalton Wade, Inc, A Corporation of Florida. RMLS (OR)
- $595,0004 bd2 ba1.4k sqft3719 SW Hood Ave, Portland, OR 97239ActiveMLS ID #601412651, Steve Groom, PNW Realty Associates LLC. RMLS (OR)
- $589,0003 bd3 ba2k sqft6692 SW 162nd Dr, Beaverton, OR 97007ActiveMLS ID #781964286, Robert Piatt, John L. Scott. RMLS (OR)
- $475,0003 bd3 ba1.4k sqft8550 N Allegheny Ave, Portland, OR 97203ActiveMLS ID #277572642, Harlow Vernwald, Projection Realty. RMLS (OR)
- $350,0003 bd1 ba1k sqft4618 SE Ina Ave, Milwaukie, OR 97267ActiveMLS ID #423063696, Jennifer Maben, Harcourts Real Estate Network Group. RMLS (OR)
- $439,9003 bd1 ba1.3k sqft227 SE 129th Ave, Portland, OR 97233ActiveMLS ID #281974290, Kyle James, Knipe Realty ERA Powered. RMLS (OR)
- $545,0004 bd3 ba2k sqftSpringbrook Ridge, Vancouver, WA 98682ActiveMLS ID #2567747, James Kimball. NWMLS as distributed by MLS GRID
- $727,0003 bd3 ba1.9k sqft15984 S Brook Ct, Oregon City, OR 97045ActiveMLS ID #601808613, Jared English, Congress Realty. RMLS (OR)
- $575,0004 bd3 ba2.1k sqft7798 SW Alder St, Tigard, OR 97224ActiveMLS ID #172689054, Greg Messick, RealtyNET, LLC. RMLS (OR)
