Updated 4-bedroom, 2-bath home on a large flat corner lot. The bright interior features updated flooring, energy-efficient LED lighting, and abundant natural light throughout. The updated kitchen showcases granite countertops, stainless steel appliances, and ample cabinet space. The versatile floor plan includes four bedrooms and two full bathrooms. Outside, enjoy a spacious yard with raised garden beds, patio, and a large detached garage. Close to shopping, Fred Meyer, gas, and restaurants.
Pending
Price cut: $26K (8/7)
$499,000
5901 SE Flavel Dr, Portland, OR 97206
4beds
2,026sqft
Residential, Single Family Residence
Built in 1926
0.26 Acres Lot
$-- Zestimate®
$246/sqft
$-- HOA
What's special
Spacious yardUpdated flooringUpdated kitchenAmple cabinet spaceVersatile floor planEnergy-efficient led lightingAbundant natural light throughout
- 141 days
- 124
- 9
Zillow last checked:
Listing updated:
Listed by:
Al Bullard 503-708-8483,
Weichert, Realtors on Main Street,
Shannon Miller 971-506-6293,
Weichert, Realtors on Main Street
Source: RMLS (OR),MLS#: 715779244
Facts & features
Interior
Bedrooms & bathrooms
- Bedrooms: 4
- Bathrooms: 2
- Full bathrooms: 2
- Main level bathrooms: 1
Rooms
- Room types: Bedroom 4, Bedroom 2, Bedroom 3, Dining Room, Family Room, Kitchen, Living Room, Primary Bedroom
Primary bedroom
- Level: Main
Bedroom 2
- Level: Main
Bedroom 3
- Level: Lower
Bedroom 4
- Level: Lower
Dining room
- Level: Main
Family room
- Level: Main
Kitchen
- Level: Main
Living room
- Level: Main
Heating
- ENERGY STAR Qualified Equipment, Heat Pump
Cooling
- ENERGY STAR Qualified Equipment, Heat Pump
Appliances
- Included: Convection Oven, Dishwasher, ENERGY STAR Qualified Appliances, Free-Standing Refrigerator, Microwave, Range Hood, Stainless Steel Appliance(s), Washer/Dryer, ENERGY STAR Qualified Water Heater, Gas Water Heater
Features
- Ceiling Fan(s), Vaulted Ceiling(s), Granite, Pantry
- Flooring: Luxury Vinyl Tile
- Windows: Double Pane Windows, Vinyl Frames
- Basement: Crawl Space,Finished,Partial
- Number of fireplaces: 1
- Fireplace features: Electric, Insert
Interior area
- Total structure area: 2,026
- Total interior livable area: 2,026 sqft
Property
Parking
- Total spaces: 2
- Parking features: Driveway, Detached
- Garage spaces: 2
- Has uncovered spaces: Yes
Features
- Stories: 3
- Exterior features: Gas Hookup
Lot
- Size: 0.26 Acres
- Features: Corner Lot, Trees, SqFt 10000 to 14999
Details
- Additional structures: GasHookup
- Parcel number: R145015
Construction
Type & style
- Home type: SingleFamily
- Architectural style: Bungalow,Cottage
- Property subtype: Residential, Single Family Residence
Materials
- Brick, Cedar, Cement Siding, Shake Siding
- Foundation: Concrete Perimeter
- Roof: Composition
Condition
- Updated/Remodeled
- New construction: No
- Year built: 1926
Utilities & green energy
- Gas: Gas Hookup, Gas
- Sewer: Public Sewer
- Water: Public
Community & HOA
Community
- Subdivision: Brentwood - Darlington
HOA
- Has HOA: No
Location
- Region: Portland
Financial & listing details
- Price per square foot: $246/sqft
- Tax assessed value: $426,970
- Annual tax amount: $4,670
- Date on market: 6/6/2026
- Cumulative days on market: 141 days
- Listing terms: Cash,Conventional
- Road surface type: Gravel, Paved
Estimated market value
Not available
Estimated sales range
Not available
Not available
Price history
| Date | Event | Price |
|---|---|---|
| 9/29/2026 | Pending sale | $499,000$246/sqft |
Source:  RMLS (OR) #715779244 Report a problem RMLS (OR) #715779244 Report a problem | ||
| 8/7/2026 | Price change | $499,000-5%$246/sqft |
Source: RMLS (OR) #715779244 Report a problem | ||
| 7/22/2026 | Price change | $525,000-3.7%$259/sqft |
Source: RMLS (OR) #715779244 Report a problem | ||
| 6/24/2026 | Price change | $545,000-5.2%$269/sqft |
Source: RMLS (OR) #715779244 Report a problem | ||
| 6/6/2026 | Listed for sale | $575,000+589.8%$284/sqft |
Source: RMLS (OR) #715779244 Report a problem | ||
| 4/14/2018 | Listing removed | $1,895$1/sqft |
Source: All In The Family Property Management LLC Report a problem | ||
| 1/17/2018 | Listed for rent | $1,895$1/sqft |
Source: All In The Family Property Management LLC Report a problem | ||
| 2/5/2009 | Sold | $83,353-9.9%$41/sqft |
Source: Public Record Report a problem | ||
| 10/31/1996 | Sold | $92,500$46/sqft |
Source: Public Record Report a problem | ||
Public tax history
| Year | Property taxes | Tax assessment |
|---|---|---|
| 2025 | $4,670 +3.7% | $173,330 +3% |
| 2024 | $4,503 +4% | $168,290 +3% |
| 2023 | $4,330 +2.2% | $163,390 +3% |
| 2022 | $4,236 +1.7% | $158,640 +3% |
| 2021 | $4,164 +9% | $154,020 +3% |
| 2020 | $3,820 +3.8% | $149,540 +3% |
| 2019 | $3,680 | $145,190 +3% |
| 2018 | $3,680 +3% | $140,970 +3% |
| 2017 | $3,572 +14% | $136,870 +3% |
| 2016 | $3,133 | $132,890 +3% |
| 2015 | $3,133 +2.7% | $129,020 +3% |
| 2014 | $3,051 +24% | $125,270 +3% |
| 2013 | $2,461 +17.1% | $121,630 +3% |
| 2012 | $2,101 -8.7% | $118,090 +3% |
| 2011 | $2,300 -5.1% | $114,660 +3% |
| 2010 | $2,425 +2.7% | $111,330 +3% |
| 2009 | $2,361 +6% | $108,090 +3% |
| 2008 | $2,229 +0.3% | $104,950 +3% |
| 2007 | $2,222 +11.4% | $101,900 +3% |
| 2006 | $1,996 +4.7% | $98,940 +3% |
| 2005 | $1,906 -8.2% | $96,060 +3% |
| 2004 | $2,076 +2.3% | $93,270 +3% |
| 2003 | $2,030 +8.9% | $90,560 +3% |
| 2002 | $1,865 +7.4% | $87,930 +6.1% |
| 2000 | $1,737 +7.5% | $82,890 +3% |
| 1999 | $1,615 | $80,480 |
Find assessor info on the county website
Monthly payment
Est. payment
Payment breakdown
Explore the cost of this home by adjusting the details. Changes won't be saved.Climate risks
Neighborhood: Brentwood-Darlington
Nearby schools
Schools provided by the listing agent
- Elementary: Whitman
- Middle: Brentwood
- High: Cleveland
Source: RMLS (OR). This data may not be complete. We recommend contacting the local school district to confirm school assignments for this home.
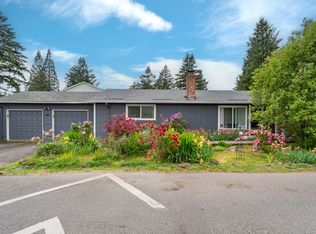
Similar homes
- $499,0002 bd2 ba1.8k sqft4314 SE Crystal Springs Blvd, Portland, OR 97206Active
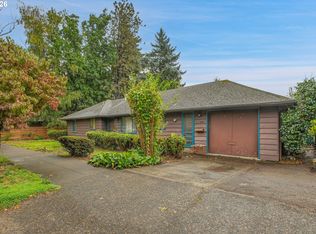
 MLS ID #302825245, Kim Campbell, Soldera Properties, Inc. RMLS (OR)
 - $424,0003 bd1 ba1.2k sqft5926 SE Lexington St, Portland, OR 97206Active
 MLS ID #191261294, Sharon Parmenter, Opendoor Brokerage LLC. RMLS (OR)
 - $500,0004 bd2 ba2k sqft842 NE 113th Ave, Portland, OR 97220Active
 MLS ID #718795196, Mary Mayther-Slac, Vantage Point Properties Inc. RMLS (OR)
 - $499,9975 bd4 ba2.2k sqft4245 SE 89th Ave, Portland, OR 97266Active
 MLS ID #767452954, Harlow Vernwald, Projection Realty. RMLS (OR)
 - $499,9503 bd2 ba2.3k sqft5520 SE Milwaukie Ave, Portland, OR 97202ActiveMLS ID #334423916, Sandra McLeod, Trident Real Estate Solutions. RMLS (OR)
- $565,0005 bd3 ba1.5k sqft333 SE 165th Ave, Portland, OR 97233ActiveMLS ID #208778799, Kevin Levy, Premiere Property Group, LLC. RMLS (OR)
- $559,0004 bd3 ba2.2k sqft6371 SE 84th Ave, Portland, OR 97266ActiveMLS ID #208569613, Wenyan Zhu, Crestview Realty, LLC. RMLS (OR)
- $620,0005 bd3 ba2.4k sqft428 SE 30th Pl, Portland, OR 97214ActiveMLS ID #754895128, Mercedes Li, Mercedes Realty LLC. RMLS (OR)
- $425,0003 bd2 ba1.6k sqft6834 SE 83rd Ave, Portland, OR 97266ActiveMLS ID #269068286, Bradley Wulf, Keller Williams Realty Professionals. RMLS (OR)
- $423,0002 bd1 ba1k sqft4219 SE Ellis St, Portland, OR 97206ActiveMLS ID #413013714, Sharon Parmenter, Opendoor Brokerage LLC. RMLS (OR)
- $499,5003 bd1 ba1.3k sqft5811 NE 47th St, Vancouver, WA 98661ActiveMLS ID #764986428, Jared English, Congress Realty, Inc. RMLS (OR)
- $560,0003 bd2 ba1.6k sqft8316 SE Raymond Ct, Portland, OR 97266ActiveMLS ID #403922930, Bradley Harper, ELEETE Real Estate. RMLS (OR)
- $499,0002 bd1 ba2.5k sqft13533 SE Division St, Portland, OR 97236ActiveMLS ID #608420646, Jin Zhao, Kelly Right Real Estate of Portland, LLC. RMLS (OR)
- $464,8504 bd2 ba1.6k sqft415 SE Roberts Ave, Gresham, OR 97080ActiveMLS ID #265642030, Marcia Nolting, RE/MAX Advantage Group. RMLS (OR)
- $520,0004 bd2 ba1.3k sqft5421 SE Thiessen Rd, Milwaukie, OR 97267ActiveMLS ID #213516855, Wendy Ebster, ROI Realty. RMLS (OR)
- $569,9953 bd2 ba1.4k sqft12727 SE Sherman St, Portland, OR 97233ActiveMLS ID #561964272, Tony Yan, All Professionals Real Estate. RMLS (OR)
- $455,0004 bd2 ba1.8k sqft9115 N Portsmouth Ave, Portland, OR 97203ActiveMLS ID #625845159, Valerie Brown, HomeSmart Realty Group. RMLS (OR)
- $540,0005 bd2 ba2.9k sqft109 NE 148th Ave, Portland, OR 97230ActiveMLS ID #217270861, Hung La, Streamline Real Estate. RMLS (OR)
- $579,0004 bd2 ba1.5k sqft2014 SE Marion St, Portland, OR 97202ActiveMLS ID #106980362, Conor Finlay, CORE, Realtors. RMLS (OR)
- $479,0004 bd2 ba1.6k sqft945 NE Lija Loop, Portland, OR 97211ActiveMLS ID #225135453, Cindy Davison, Oregon First. RMLS (OR)
