Hard-to-find property with a huge lot in NE Portland, just approximately 8 minutes from Portland International Airport!The home was remodeled in 2024 and features an updated kitchen, refinished hardwood floors, and a finished basement with a bathroom and bar—ideal for entertaining family and friends.The true potential is in the land. The property includes two separate shops, one of which has been converted into additional living space. The oversized lot may offer opportunities for future development, an ADU, or other uses. Buyer to verify all development possibilities and property information with the City of Portland.The home is currently rented for $2,500 per month, offering the option to keep the existing tenant while exploring future development opportunities at the rear of the property. [Home Energy Score = 7. HES Report at https://rpt.greenbuildingregistry.com/hes/OR10249378]
Active
$549,000
12041 NE Siskiyou St, Portland, OR 97220
3beds
1,961sqft
Residential, Single Family Residence
Built in 1940
0.32 Acres Lot
$-- Zestimate®
$280/sqft
$-- HOA
What's special
Two separate shopsUpdated kitchenRefinished hardwood floors
- 66 days
- 285
- 16
Zillow last checked:
Listing updated:
Listed by:
Steven Vo 503-544-2422,
Dalton Wade, Inc, A Corporation of Florida
Source: RMLS (OR),MLS#: 393976408
Facts & features
Interior
Bedrooms & bathrooms
- Bedrooms: 3
- Bathrooms: 2
- Full bathrooms: 2
- Main level bathrooms: 1
Rooms
- Room types: Bedroom 2, Bedroom 3, Dining Room, Family Room, Kitchen, Living Room, Primary Bedroom
Primary bedroom
- Level: Main
Bedroom 2
- Level: Main
Bedroom 3
- Level: Main
Dining room
- Level: Main
Kitchen
- Level: Main
Living room
- Level: Main
Heating
- Forced Air
Cooling
- Central Air
Appliances
- Included: Dishwasher, Disposal, Free-Standing Range, Free-Standing Refrigerator, Electric Water Heater
Features
- Granite
- Flooring: Hardwood, Laminate, Tile
- Basement: Finished
- Number of fireplaces: 2
- Fireplace features: Wood Burning
Interior area
- Total structure area: 1,961
- Total interior livable area: 1,961 sqft
Property
Parking
- Total spaces: 1
- Parking features: Driveway, Attached
- Attached garage spaces: 1
- Has uncovered spaces: Yes
Features
- Stories: 2
- Exterior features: Yard
- Fencing: Fenced
Lot
- Size: 0.32 Acres
- Features: Level, SqFt 10000 to 14999
Details
- Additional structures: Workshop
- Parcel number: R318987
Construction
Type & style
- Home type: SingleFamily
- Architectural style: Ranch
- Property subtype: Residential, Single Family Residence
Materials
- Other
- Roof: Shingle
Condition
- Approximately
- New construction: No
- Year built: 1940
Utilities & green energy
- Gas: Gas
- Sewer: Public Sewer
- Water: Public
Community & HOA
HOA
- Has HOA: No
Location
- Region: Portland
Financial & listing details
- Price per square foot: $280/sqft
- Tax assessed value: $517,580
- Annual tax amount: $5,036
- Date on market: 7/3/2026
- Listing terms: Cash,Conventional,FHA
Estimated market value
Not available
Estimated sales range
Not available
Not available
Price history
| Date | Event | Price |
|---|---|---|
| 7/10/2026 | Listed for sale | $549,000+268.5%$280/sqft |
Source:  RMLS (OR) #393976408 Report a problem RMLS (OR) #393976408 Report a problem | ||
| 4/11/2025 | Listing removed | $2,345$1/sqft |
Source: Zillow Rentals Report a problem | ||
| 3/28/2025 | Price change | $2,345-7.9%$1/sqft |
Source: Zillow Rentals Report a problem | ||
| 1/18/2025 | Listed for rent | $2,545$1/sqft |
Source: Zillow Rentals Report a problem | ||
| 4/23/1999 | Sold | $149,000$76/sqft |
Source: Public Record Report a problem | ||
Public tax history
| Year | Property taxes | Tax assessment |
|---|---|---|
| 2025 | $5,037 +4.2% | $220,100 +3% |
| 2024 | $4,831 +4.3% | $213,690 +3% |
| 2023 | $4,634 +2% | $207,470 +3% |
| 2022 | $4,542 +1.7% | $201,430 +3% |
| 2021 | $4,466 +7.7% | $195,570 +3% |
| 2020 | $4,147 +5.7% | $189,880 +3% |
| 2019 | $3,924 | $184,350 +3% |
| 2018 | $3,924 +3.5% | $178,990 +3% |
| 2017 | $3,790 +7.5% | $173,780 +3% |
| 2016 | $3,525 | $168,720 +3% |
| 2015 | $3,525 +2% | $163,810 +3% |
| 2014 | $3,457 +9.6% | $159,040 +3% |
| 2013 | $3,153 +4.3% | $154,410 +3% |
| 2012 | $3,022 +0.8% | $149,920 +3% |
| 2011 | $2,999 +0.5% | $145,560 +3% |
| 2010 | $2,984 +2% | $141,330 +3% |
| 2009 | $2,925 +6.7% | $137,220 +3% |
| 2008 | $2,742 +0.1% | $133,230 +3% |
| 2007 | $2,741 +3.1% | $129,350 +3% |
| 2006 | $2,657 +1.9% | $125,590 +3% |
| 2005 | $2,609 +1.3% | $121,940 +3% |
| 2004 | $2,576 +0.9% | $118,390 +3% |
| 2003 | $2,553 +11.1% | $114,950 +3% |
| 2002 | $2,298 +7.2% | $111,610 +6.1% |
| 2000 | $2,144 | $105,210 |
Find assessor info on the county website
Monthly payment
Est. payment
Payment breakdown
Explore the cost of this home by adjusting the details. Changes won't be saved.Climate risks
Neighborhood: Parkrose Heights
Nearby schools
Schools provided by the listing agent
- Elementary: Sacramento
- Middle: Parkrose
- High: Parkrose
Source: RMLS (OR). This data may not be complete. We recommend contacting the local school district to confirm school assignments for this home.
Similar homes
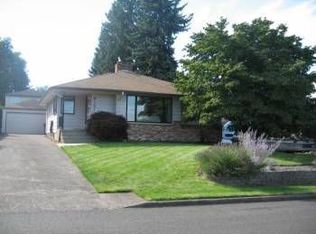
- $559,9993 bd2 ba1.7k sqft2237 SE 139th Ave, Portland, OR 97233Active
 MLS ID #297911066, David Brownlee, Modern Realty. RMLS (OR)
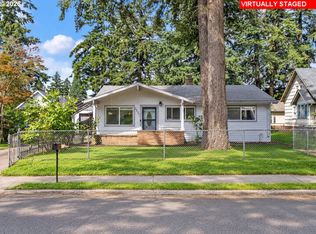
 - $527,0004 bd2 ba2k sqft842 NE 113th Ave, Portland, OR 97220Active
 MLS ID #718795196, Mary Mayther-Slac, Vantage Point Properties Inc. RMLS (OR)
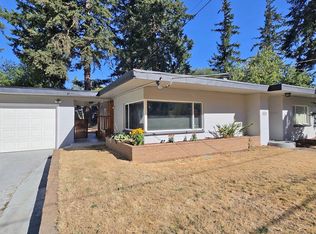
 - $569,9953 bd2 ba1.4k sqft12727 SE Sherman St, Portland, OR 97233Active
 MLS ID #561964272, Tony Yan, All Professionals Real Estate. RMLS (OR)
 - $425,0003 bd2 ba2k sqft9918 NE Prescott St, Portland, OR 97220Active
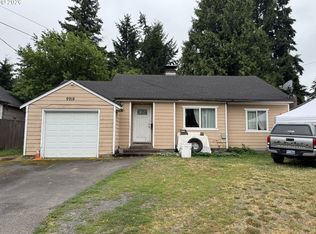 MLS ID #796610218, Alexander Phan, Keller Williams Realty Professionals. RMLS (OR)
 - $582,0005 bd3 ba1.5k sqft333 SE 165th Ave, Portland, OR 97233ActiveMLS ID #208778799, Kevin Levy, Premiere Property Group, LLC. RMLS (OR)
- $530,0004 bd2 ba1.7k sqft14062 SE Foster Rd, Portland, OR 97236ActiveMLS ID #308454462, Wenyan Zhu, Crestview Realty, LLC. RMLS (OR)
- $550,0005 bd3 ba2.5k sqft21754 NE Couch Ct, Gresham, OR 97030ActiveMLS ID #102122995, Thom Butts, RE/MAX Northwest. RMLS (OR)
- $499,0003 bd2 ba2.3k sqft1108 SE 168th Ave, Portland, OR 97233ActiveMLS ID #772767560, Kika Trnjanin, John L. Scott Portland Metro. RMLS (OR)
- $559,9003 bd3 ba1.9k sqft1021 NE 195th Ave, Portland, OR 97230ActiveMLS ID #410972568, Daniel Tomuta, Windermere Heritage. RMLS (OR)
- $580,0003 bd3 ba2.7k sqft2004 SE Ash St, Portland, OR 97214ActiveMLS ID #682388660, Wendy Martin, eXp Realty, LLC. RMLS (OR)
- $439,9003 bd1 ba1.3k sqft227 SE 129th Ave, Portland, OR 97233ActiveMLS ID #281974290, Kyle James, Knipe Realty ERA Powered. RMLS (OR)
- $489,9003 bd2 ba1.5k sqft15236 SE Kelly St, Portland, OR 97236ActiveMLS ID #239221456, Peter Nguyen, MORE Realty. RMLS (OR)
- $499,0004 bd2 ba2k sqft5901 SE Flavel Dr, Portland, OR 97206ActiveMLS ID #715779244, Al Bullard, Weichert, Realtors on Main Street. RMLS (OR)
- $580,0003 bd2 ba1.6k sqft8316 SE Raymond Ct, Portland, OR 97266ActiveMLS ID #403922930, Bradley Harper, ELEETE Real Estate. RMLS (OR)
- $699,9004 bd3 ba1.6k sqft3223 SE 122nd Ave, Portland, OR 97236ActiveMLS ID #138348035, Chao Tam, MORE Realty. RMLS (OR)
- $560,0004 bd3 ba2k sqft1987 NW 17th St, Gresham, OR 97030ActiveMLS ID #195382612, Kao Chao, RE/MAX Equity Group. RMLS (OR)
- $575,0004 bd3 ba2.2k sqft6371 SE 84th Ave, Portland, OR 97266ActiveMLS ID #402484288, Katy Zhu, MORE Realty. RMLS (OR)
- $499,9004 bd2 ba1.4k sqft3013 SE Francis St, Portland, OR 97202ActiveMLS ID #135511687, Timothy Ng, MORE Realty. RMLS (OR)
- $474,5004 bd2 ba1.6k sqft415 SE Roberts Ave, Gresham, OR 97080ActiveMLS ID #265642030, Marcia Nolting, RE/MAX Advantage Group. RMLS (OR)
